
Address
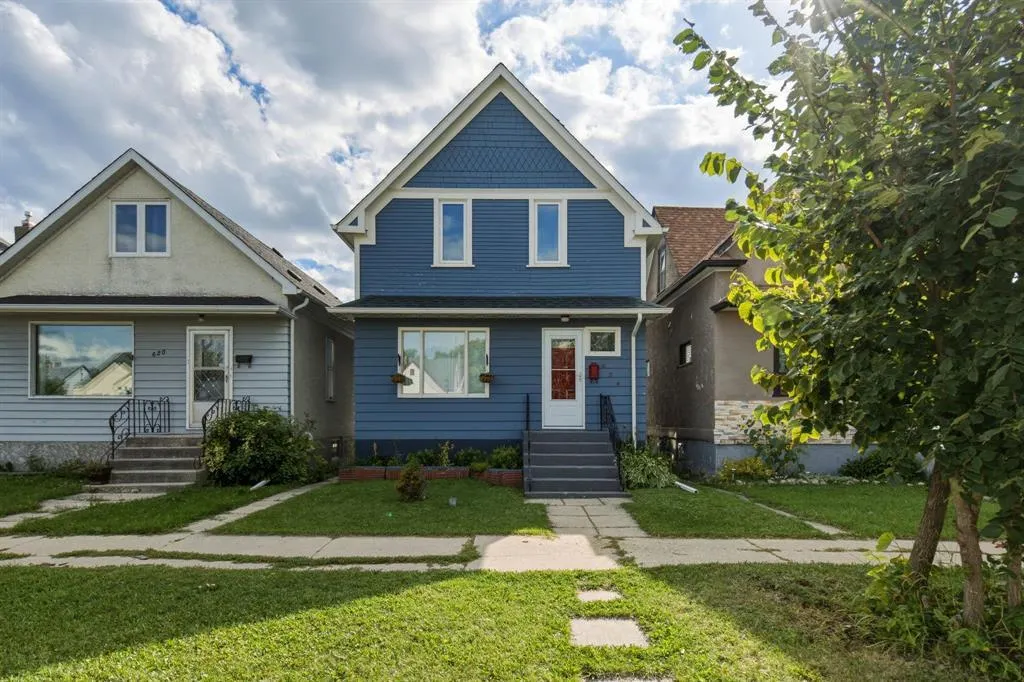
624 Bannerman Avenue, Winnipeg, MB
Price
$ 265,000
Property Attributes
- ID#202622503
- TypeSingle Family
- Listing Status Active
- MunicipalityWinnipeg
- CityWinnipeg
- AreaSinclair Park
- NeighbourhoodSinclair Park
- Postal CodeR2W 0W1
- Style
- Year Built1914
- Price$ 265,000
- Bedrooms3
- Bathrooms1
- Half Bathrooms0
- Sqr Footage1136
Data Source:
Canadian Real Estate Association (CREA)
Property Description
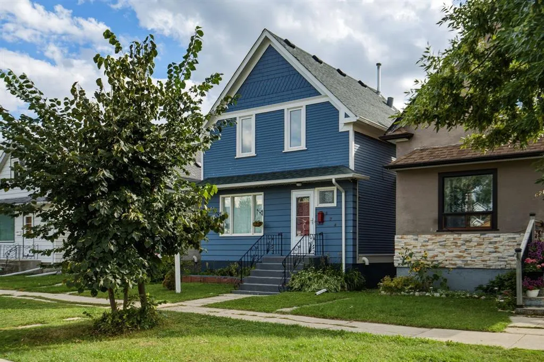
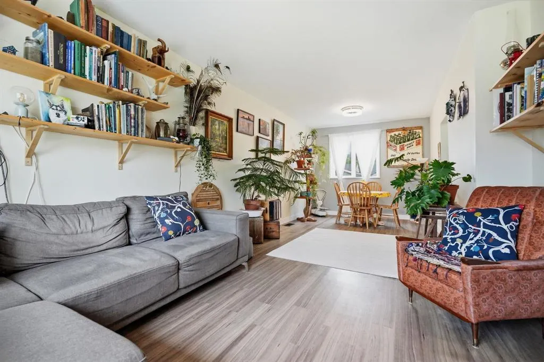
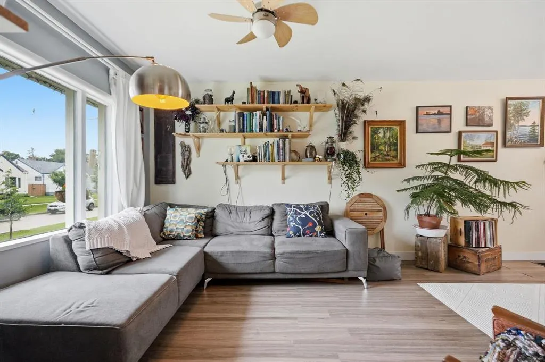
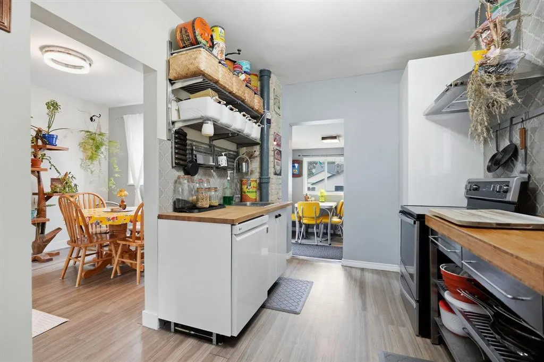
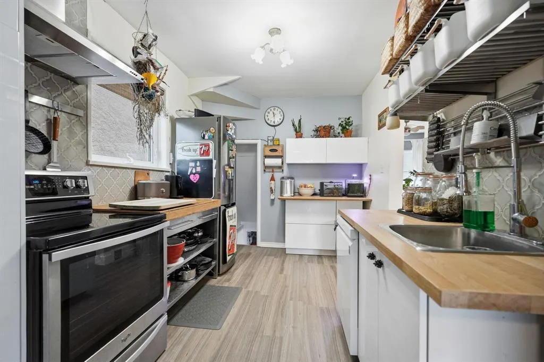
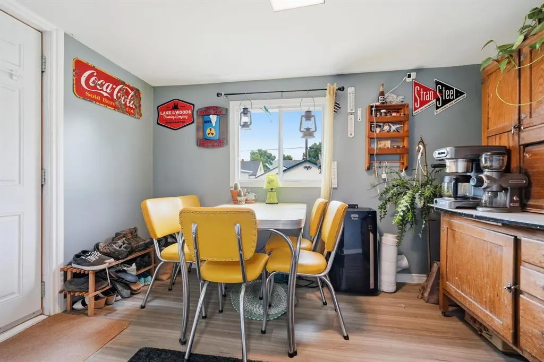
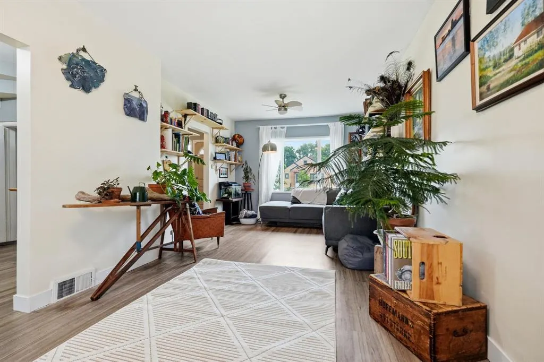
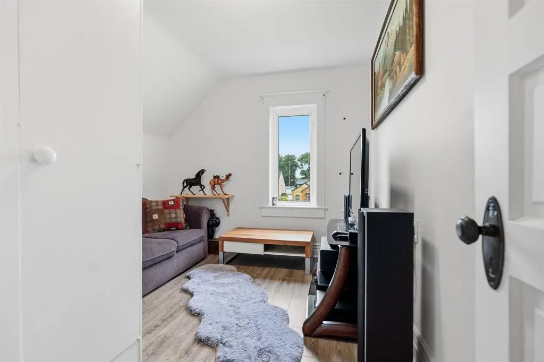
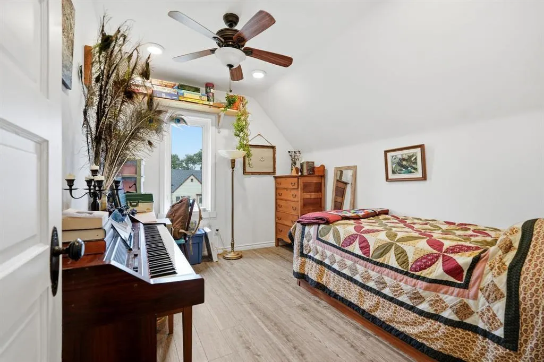
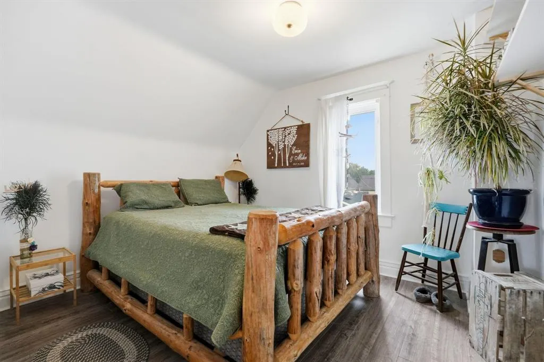
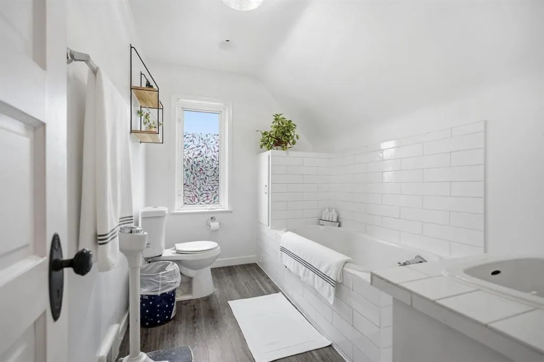
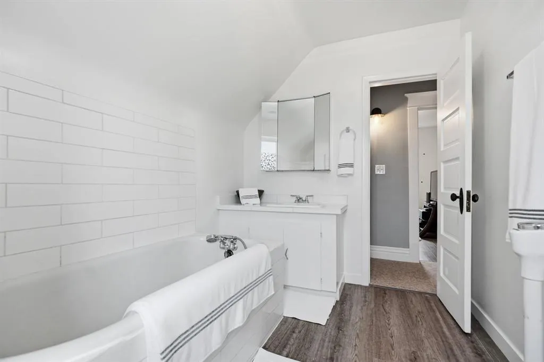
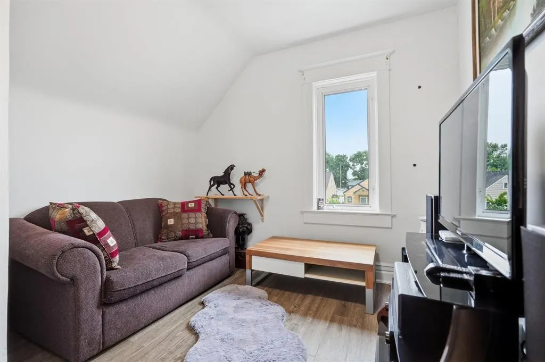
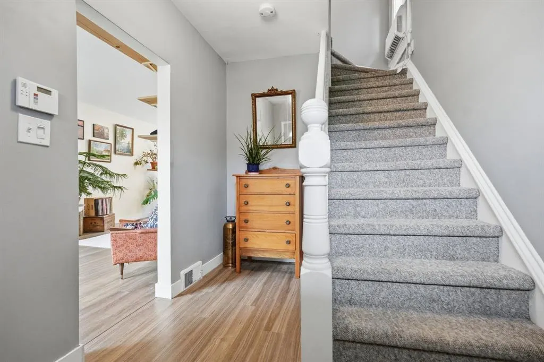
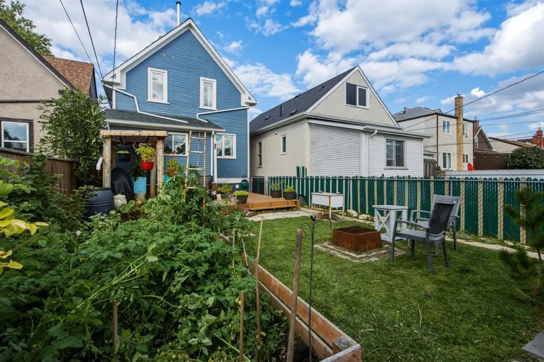
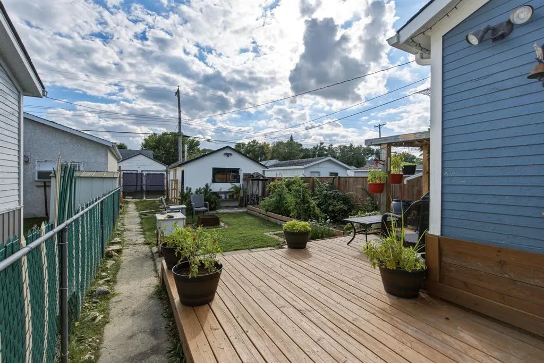
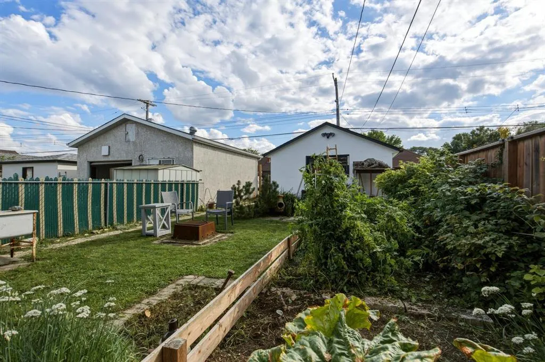
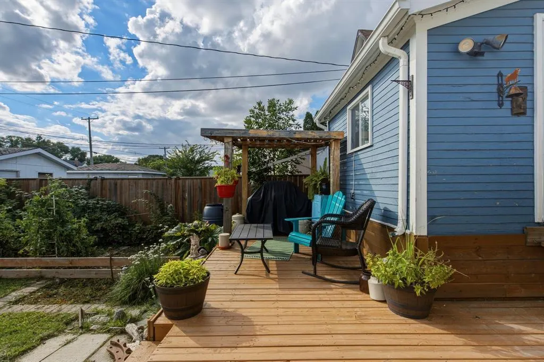
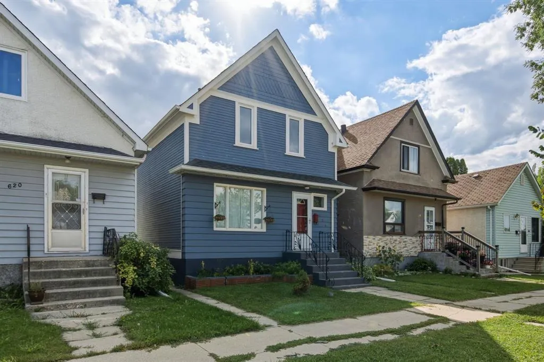
4C//Winnipeg/Proudly maintained and filled with character, this is a solid home that has clearly been looked after. The bright, practical layout offers 3 bedrooms and a south-facing sunroom, a quiet extra space for morning coffee, reading or watching the seasons change. Thoughtful updates have been made without stripping away the warmth and authenticity that give the home its personality, including a clean updated bathroom. Outside, carefully maintained gardens frame the yard while the garage, additional parking and excellent storage add plenty of everyday practicality. There s something reassuring about a home that has been properly cared for rather than constantly reinvented. Close to schools, parks, shopping and transit, this is a straightforward, well-kept property with useful space, solid bones and a little nostalgia built in. (id:7434)
General Features
| Features | Back lane, No Smoking Home |
|---|---|
| Road Type | Paved road |
| Property Type | Single Family |
| CommunityName | Sinclair Park |
| Neighbourhood | Sinclair Park |
| Amenities | Playground |
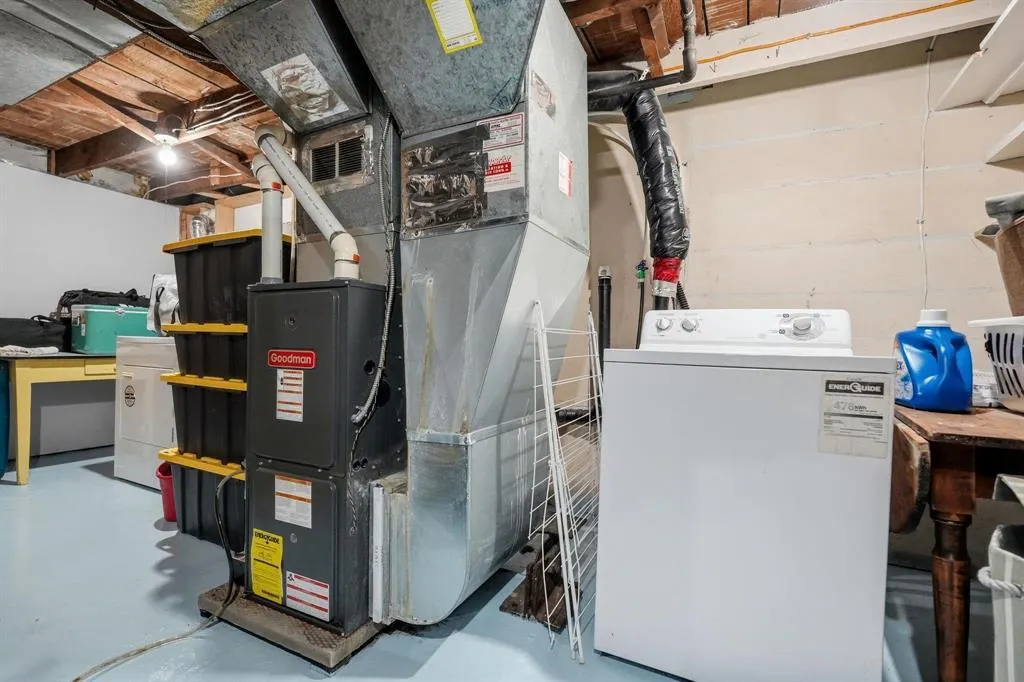
| Building Appliances | Blinds, Dishwasher, Dryer, Storage Shed, Stove, Washer |
| Building Cooling Type | Wall unit |
| Parking Space Total | 2 |
| Building Type | House |
| Ownership Type | Leasehold |
| Building.StoriesTotal | 1.75 |
Interior Features
| Building Fireplace Present | False |
|---|---|
| Building Heating Type | High-Efficiency Furnace, Forced air |
| Building Heating Fuel | Natural gas |
| Flooring Type | Wall-to-wall carpet, Laminate, Vinyl |
| Living Area Range | 1136 |
| Bedrooms | 3 |
Exterior Features
| Structure | Porch |
|---|---|
| Land Amenities | Playground |
| Sewer | Municipal sewage system |
| Fence Type | Fence |
Room Details
| Room | Dimensions | Level | Flooring | Details |
|---|---|---|---|---|
| Bedroom | 11 ft x 9 ft | Upper Level | 9 ft | |
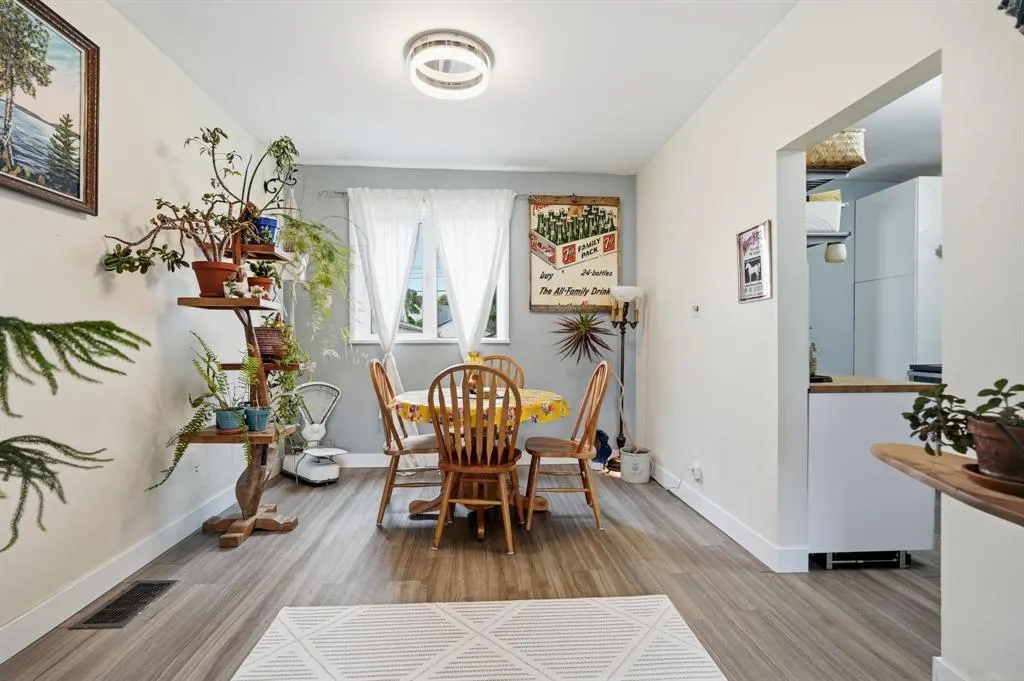
| Dining room | 10 ft x 9 ft | Main level | 9 ft | |
| Kitchen | 12 ft x 8 ft | Main level | 8 ft | |
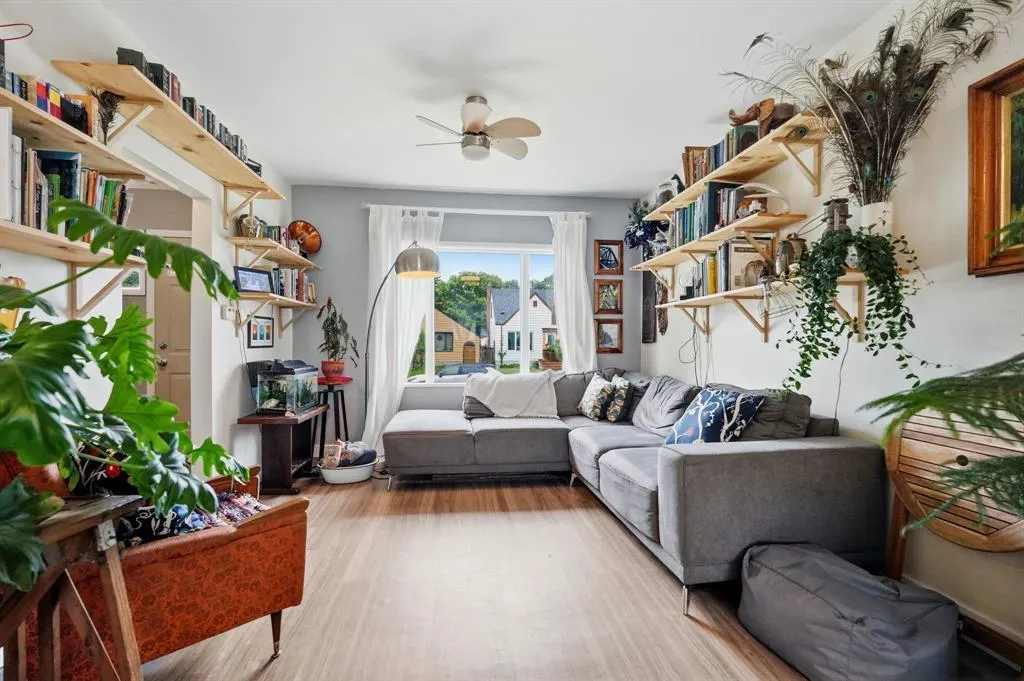
| Living room | 15 ft x 11 ft | Main level | 11 ft | |
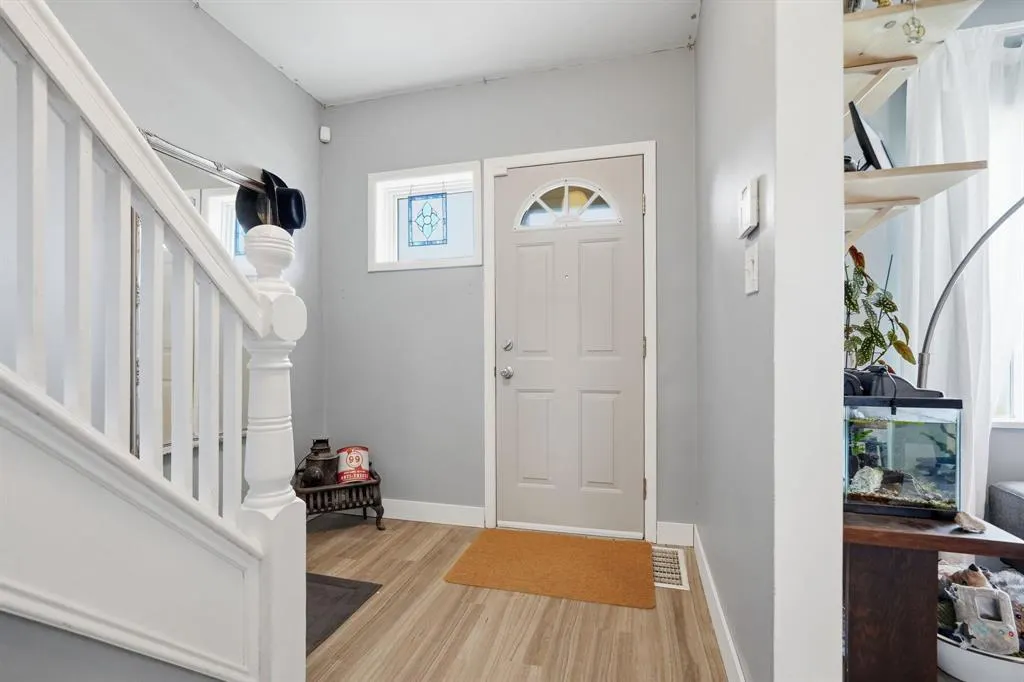
| Mud room | 11 ft x 7 ft | Main level | 7 ft | |
| Primary Bedroom | 11 ft ,6 in x 9 ft ,6 in | Upper Level | 9 ft ,6 in |
Amenities
- Views
- New Construction
- Adult 55+
- Lease To Own
- No Strata Fees
- Furnished
- Primary On Main
- Air Conditioning
- Seller Finance
- Green
- Fixer Upper
- Horse
- Golf
- Fireplace
- Deck
- Garage
- Basement
- Pool

Property vs Single Family Average in R2W 0W1
Price
Year Built
