
Address
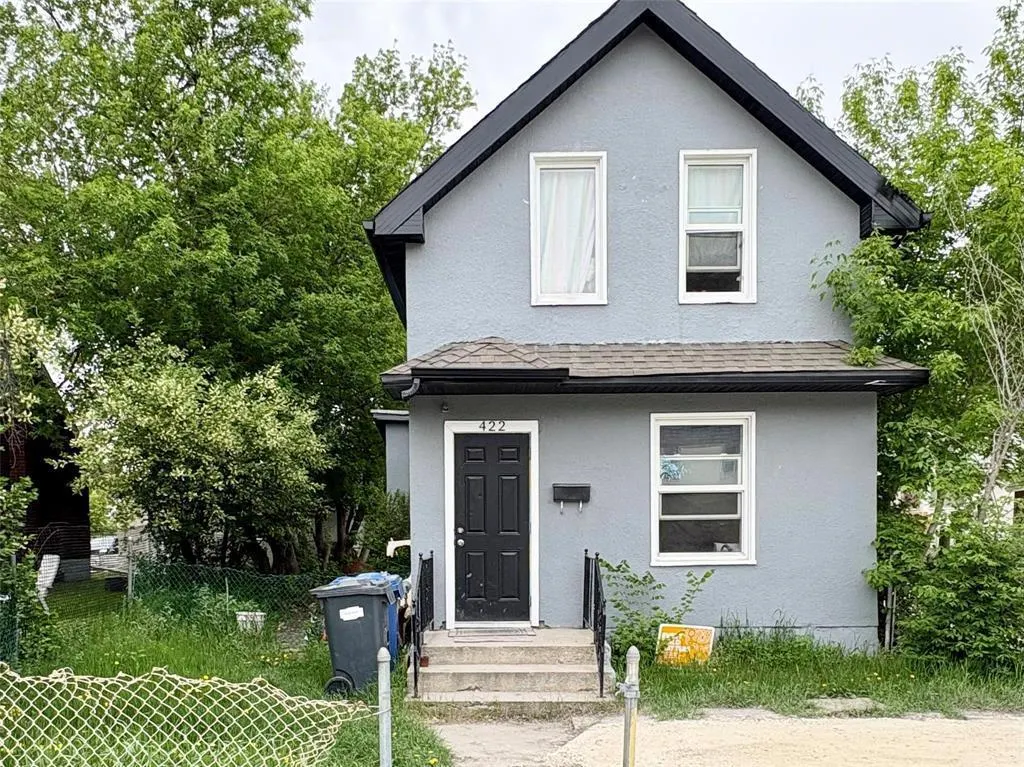
422 Salter Street, Winnipeg, MB
Price
$ 112,000
Property Attributes
- ID#202622138
- TypeSingle Family
- Listing Status Active
- MunicipalityWinnipeg
- CityWinnipeg
- AreaSinclair Park
- NeighbourhoodSinclair Park
- Postal CodeR2W 4M1
- Style
- Year Built1905
- Price$ 112,000
- Bedrooms3
- Bathrooms2
- Half Bathrooms0
- Sqr Footage968
Data Source:
Canadian Real Estate Association (CREA)
Property Description
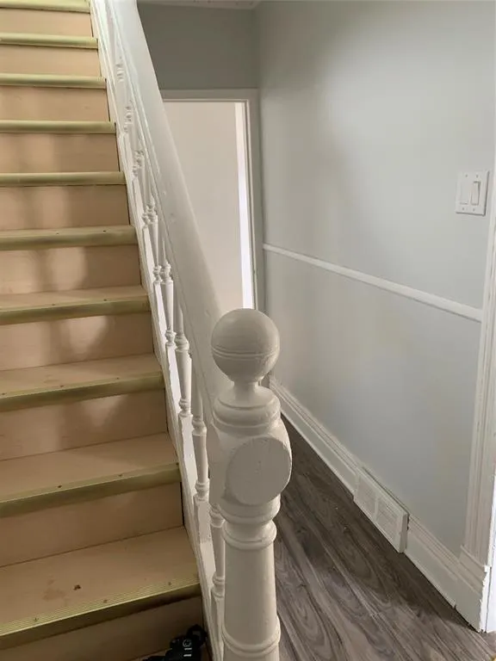
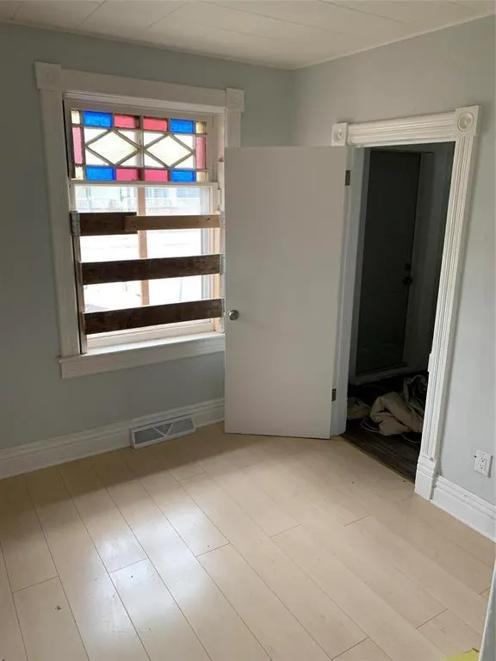
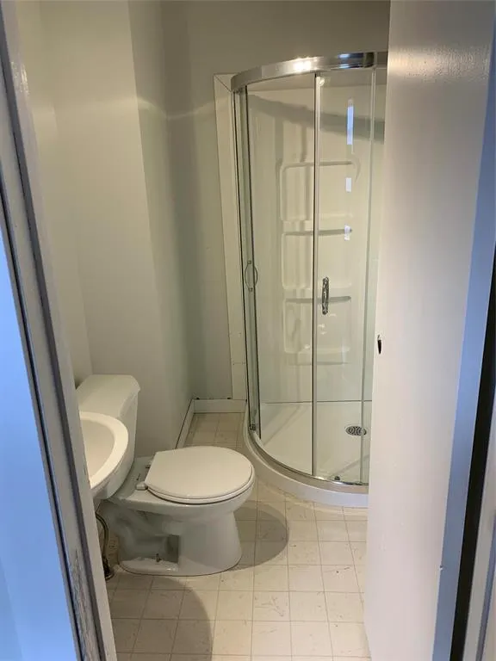
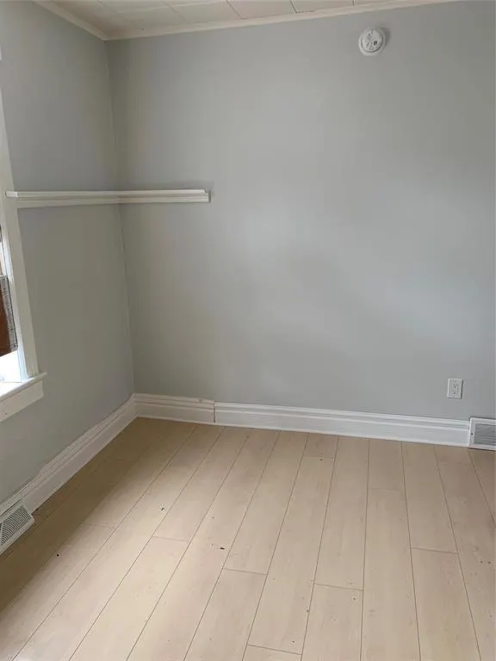
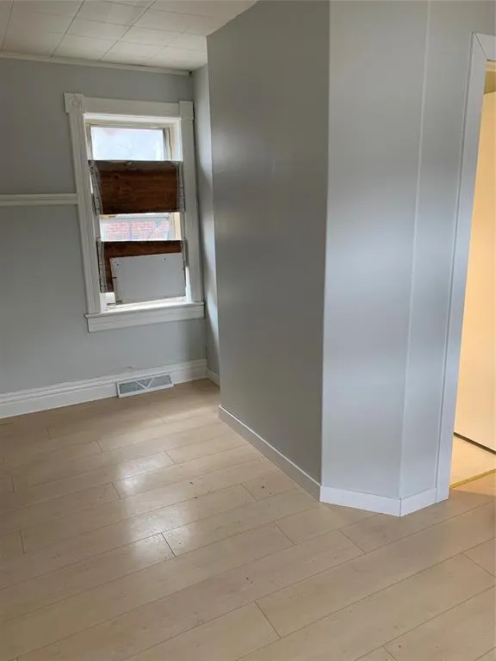
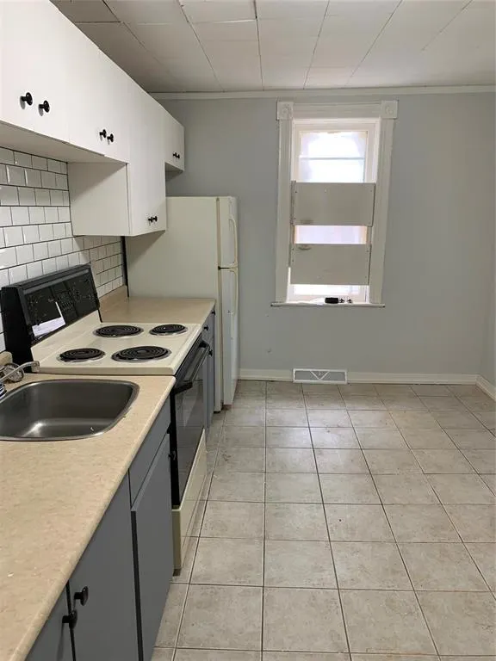
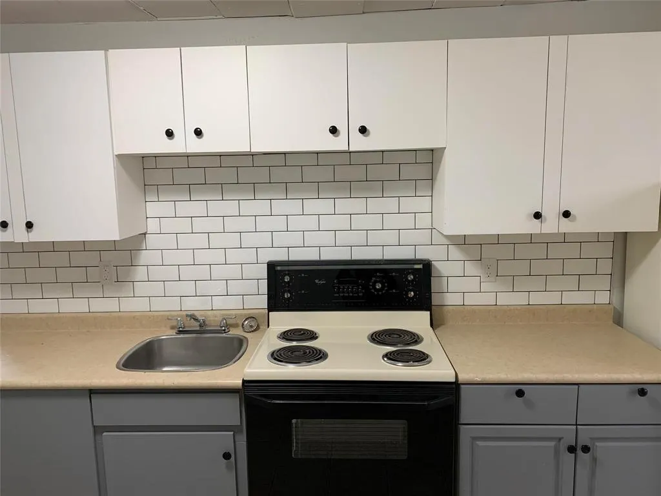
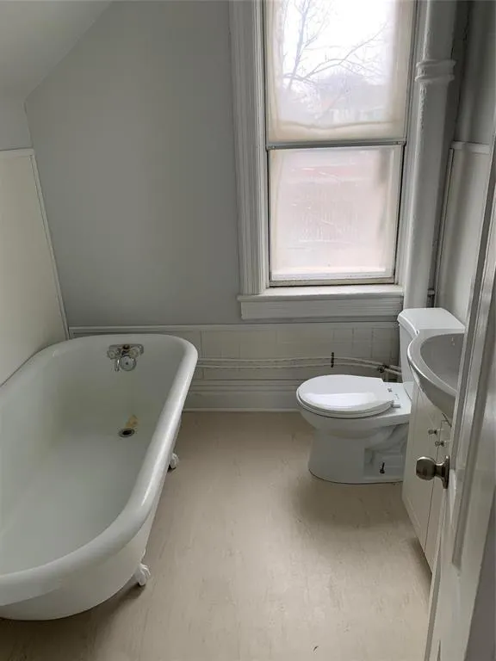
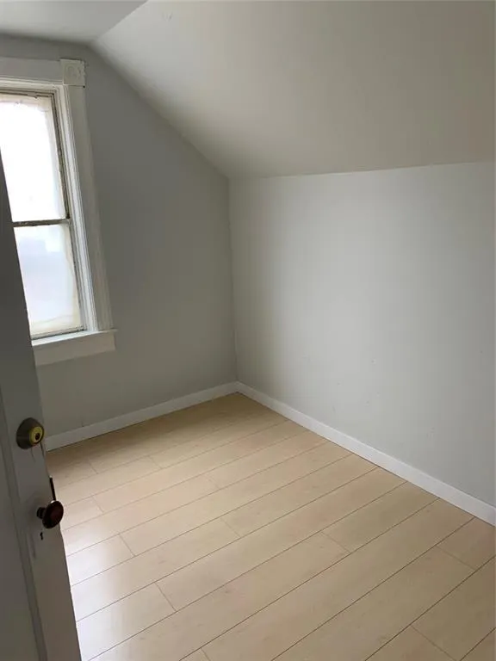
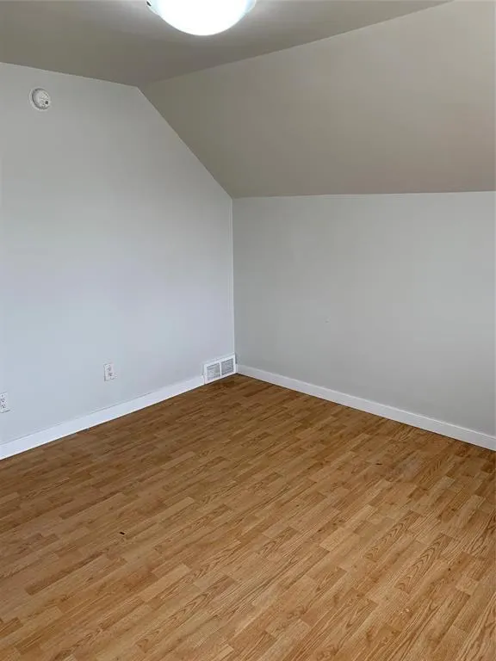
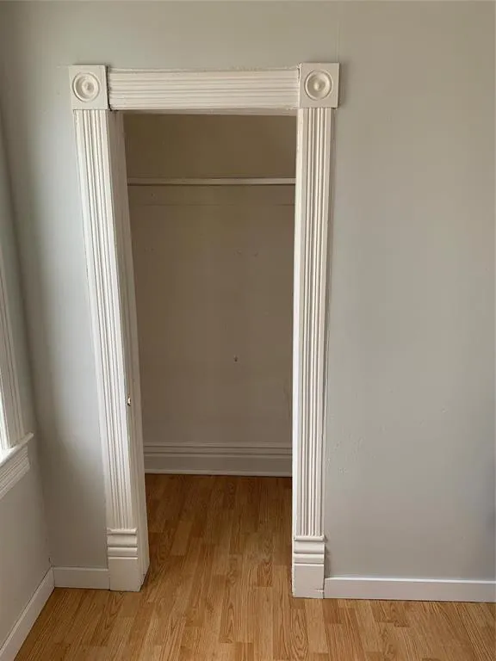
4C//Winnipeg/An affordable opportunity for first-time buyers and investors alike! Welcome to 422 Salter, a spacious 3-bedroom, 2-bathroom home with a functional layout and several major updates already taken care of. The main floor features a generous eat-in kitchen, spacious living room, 3-piece bathroom and a heated rear mudroom offering additional usable space year-round. Upstairs you'll find all 3 bedrooms with ample closet space, along with a renovated 4-piece bathroom. For investors, the home is currently occupied by a great month-to-month tenant paying $1,250/month + utilities, or 90 days' notice can be provided for vacant possession. Major improvements include furnace (2023), hot water tank (2022), roof (2022), windows (2022), soffits, fascia & eaves (2023), plus the removal of knob-and-tube wiring. Conveniently located close to schools, parks, public transit and everyday amenities. Whether you're looking for an affordable place to call your own or your next investment property, 422 Salter is well worth a look. Book your showing today! (id:7434)
General Features
| Property Type | Single Family |
|---|---|
| CommunityName | Sinclair Park |
| Neighbourhood | Sinclair Park |
| Building Type | House |
| Ownership Type | Freehold |
| Building.StoriesTotal | 2 |
Interior Features
| Building Fireplace Present | False |
|---|---|
| Building Heating Type | Forced air |
| Building Heating Fuel | Natural gas |
| Flooring Type | Laminate, Vinyl, Wood |
| Living Area Range | 968 |
| Bedrooms | 3 |
Exterior Features
| Sewer | Municipal sewage system |
|---|
Room Details
| Room | Dimensions | Level | Flooring | Details |
|---|---|---|---|---|
| Bedroom | 11 ft ,8 in x 9 ft | Upper Level | 9 ft | |
| Eat in kitchen | 15 ft ,7 in x 9 ft ,2 in | Main level | 9 ft ,2 in | |
| Living room | 12 ft ,1 in x 11 ft ,3 in | Main level | 11 ft ,3 in | |
| Mud room | 19 ft ,3 in x 7 ft ,9 in | Main level | 7 ft ,9 in | |
| Primary Bedroom | 12 ft ,2 in x 11 ft ,4 in | Upper Level | 11 ft ,4 in |
Amenities
- Views
- New Construction
- Adult 55+
- Lease To Own
- No Strata Fees
- Furnished
- Primary On Main
- Air Conditioning
- Seller Finance
- Green
- Fixer Upper
- Horse
- Golf
- Fireplace
- Deck
- Garage
- Basement
- Pool

Property vs Single Family Average in R2W 4M1
Price
Year Built
