

Address
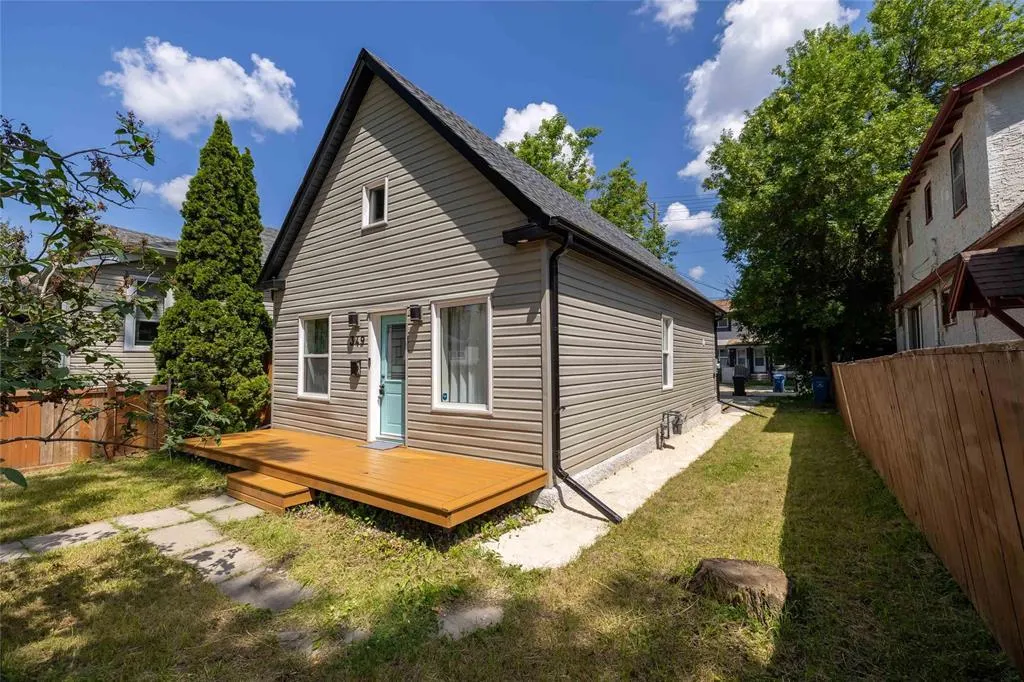
349 Atlantic Avenue, Winnipeg, MB
Price
$ 219,900
Property Attributes
- ID#202615215
- TypeSingle Family
- Listing Status Active
- MunicipalityWinnipeg
- CityWinnipeg
- AreaSinclair Park
- NeighbourhoodSinclair Park
- Postal CodeR2W 0R6
- StyleBungalow
- Year Built1906
- Price$ 219,900
- Bedrooms2
- Bathrooms1
- Half Bathrooms0
- Sqr Footage720
Data Source:
Canadian Real Estate Association (CREA)
Property Description
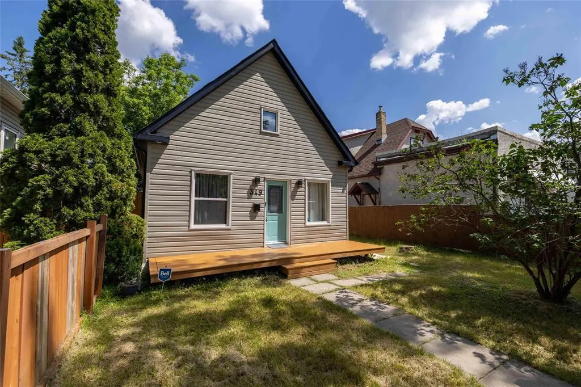
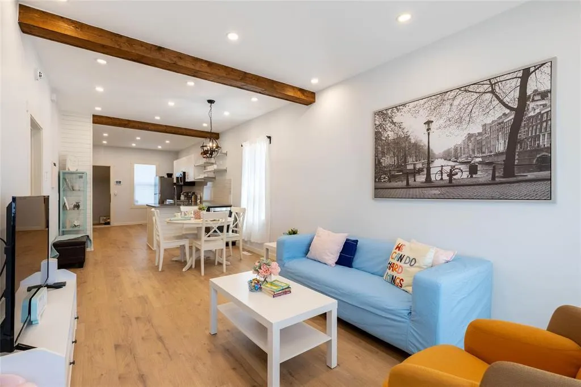
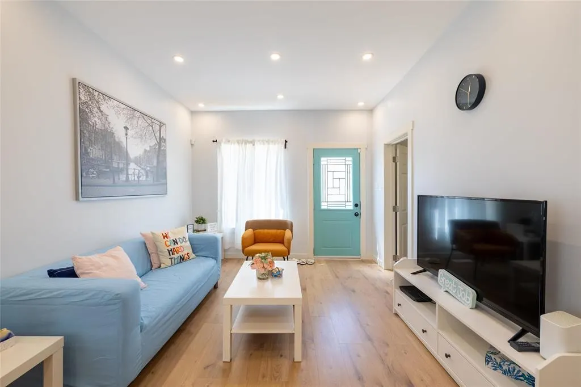
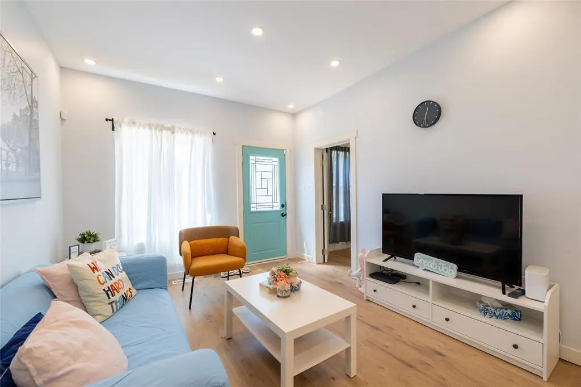
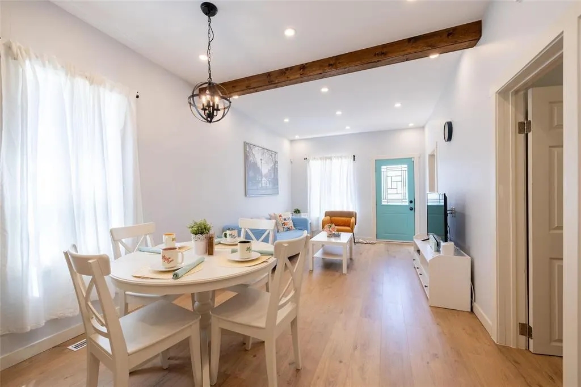
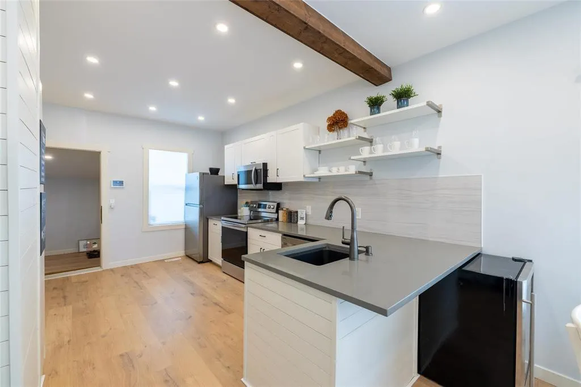
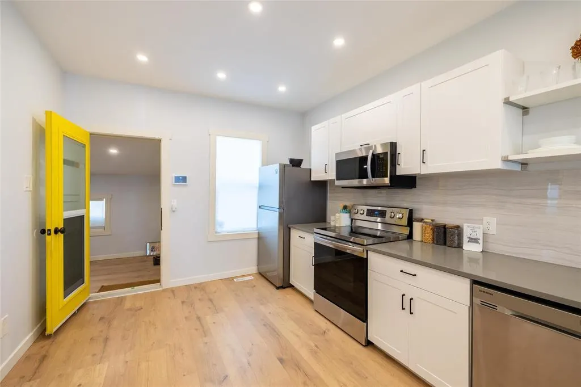
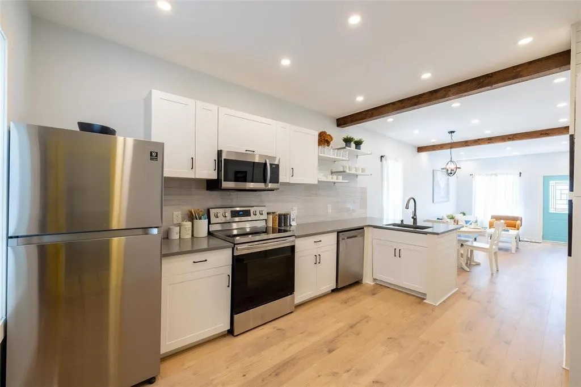
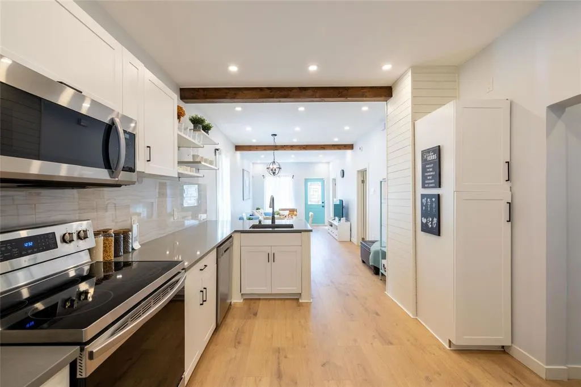
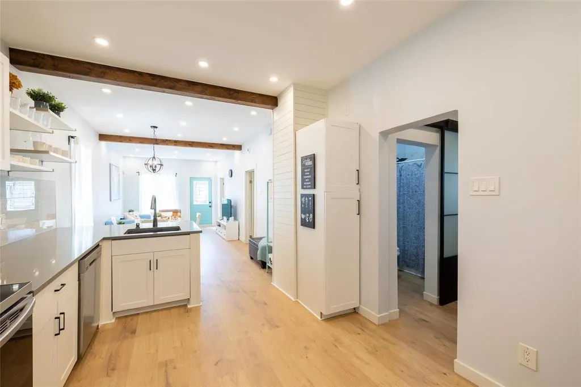
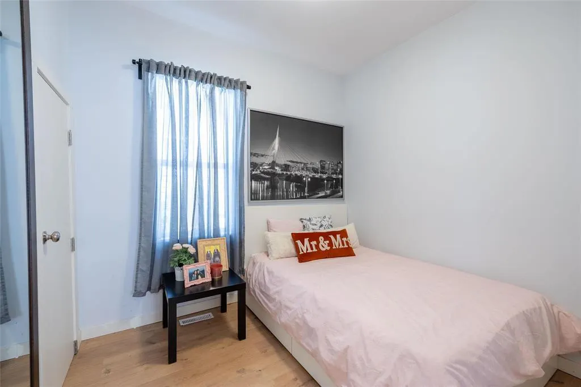
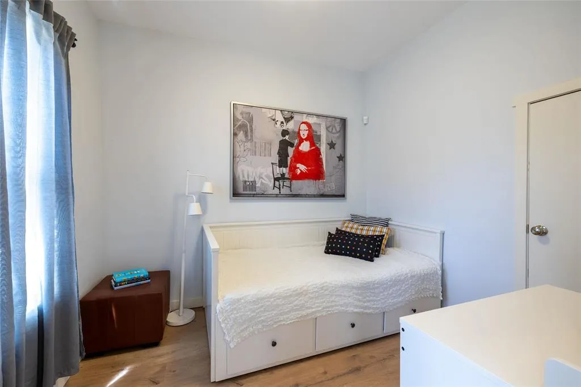
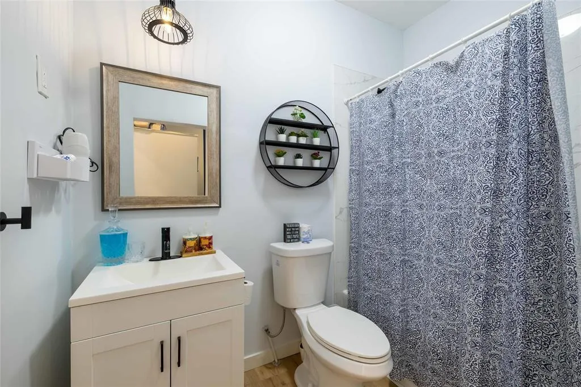
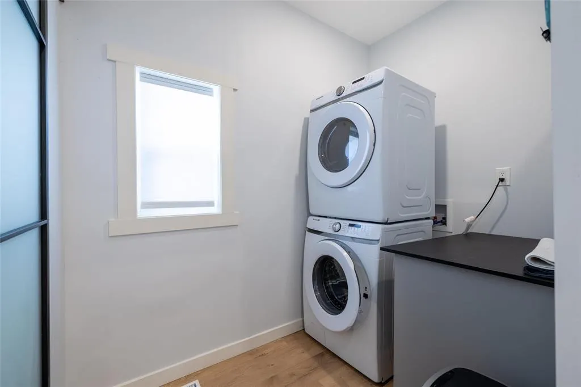
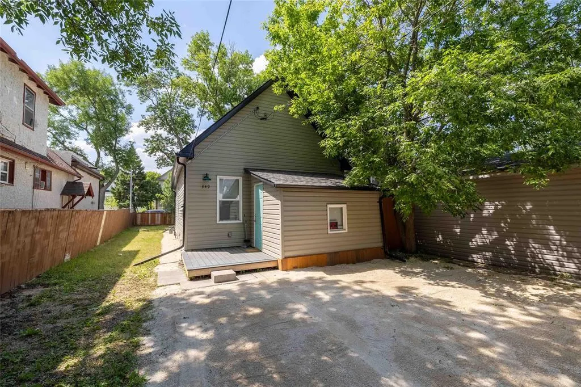
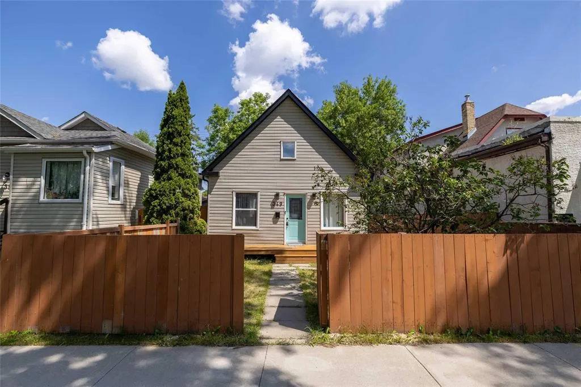
4C//Winnipeg/Welcome to this wonderfully renovated bungalow in Sinclair Park, offering the perfect opportunity for first-time buyers or those looking to downsize. This charming 720 sq. ft. home features 2 comfortable bedrooms and 1 full bathroom, with thoughtful updates throughout for move-in-ready living. The extensive renovation included new drywall throughout with electrical and plumbing work completed under permit, providing added peace of mind. Major upgrades include new flooring (2026), all appliances (2023), the furnace, central air conditioning, doors and windows, roof, and siding (all 2022), and hot water tank (2021). Conveniently located near parks, schools, and a variety of dining options, this beautifully updated home combines modern comfort with an excellent location. Don't miss your chance to own this turnkey gem! (id:7434)
General Features
| Features | Back lane |
|---|---|
| Property Type | Single Family |
| CommunityName | Sinclair Park |
| Neighbourhood | Sinclair Park |
| Amenities | Public Transit, Shopping |
| Building Appliances | Hood Fan, Dishwasher, Dryer, Refrigerator, Stove, Washer, Window Coverings |
| Building Architectural Style | Bungalow |
| Building Cooling Type | Central air conditioning |
| Parking Space Total | 2 |
| Building Type | House |
| Ownership Type | Freehold |
| Building.StoriesTotal | 1 |
Interior Features
| Building Fireplace Present | False |
|---|---|
| Building Heating Type | High-Efficiency Furnace, Forced air |
| Building Heating Fuel | Natural gas |
| Flooring Type | Vinyl |
| Living Area Range | 720 |
| Bedrooms | 2 |
Exterior Features
| Structure | Porch |
|---|---|
| Land Amenities | Public Transit, Shopping |
| Sewer | Municipal sewage system |
Room Details
| Room | Dimensions | Level | Flooring | Details |
|---|---|---|---|---|
| 3pc Bathroom | 11x5 1/2 | Main level | ||
| 4pc Bathroom | 4 ft ,9 in x 7 ft ,11 in | Main level | 7 ft ,11 in | |
| Bath (# pieces 1-6) | 11x5 1/2 | Main level | ||
| Bedroom | 8 ft x 9 ft ,3 in | Main level | 9 ft ,3 in | |
| Great room | 23x13 | Main level | ||
| Kitchen | 10 ft ,5 in x 15 ft | Main level | 15 ft | |
| Laundry room | 7 ft ,11 in x 5 ft ,2 in | Main level | 5 ft ,2 in | |
| Living room/Dining room | 10 ft ,6 in x 21 ft ,5 in | Main level | 21 ft ,5 in | |
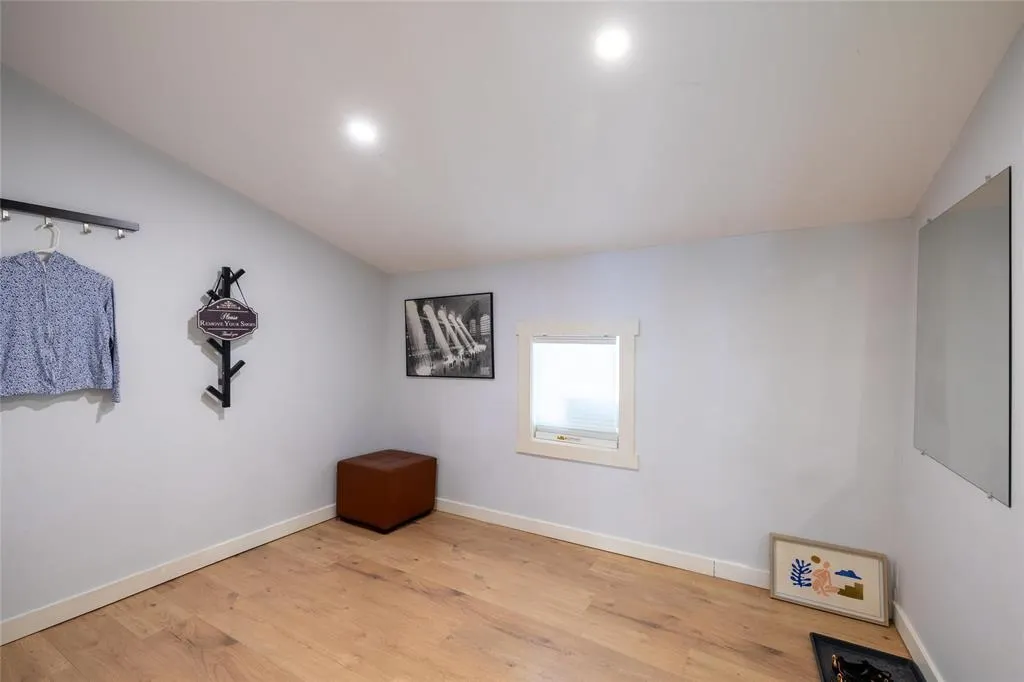
| Mud room | 8 ft ,5 in x 10 ft ,5 in | Main level | 10 ft ,5 in | |
| Primary Bedroom | 8 ft x 9 ft ,3 in | Main level | 9 ft ,3 in |
Amenities
- Views
- New Construction
- Adult 55+
- Lease To Own
- No Strata Fees
- Furnished
- Primary On Main
- Air Conditioning
- Seller Finance
- Green
- Fixer Upper
- Horse
- Golf
- Fireplace
- Deck
- Garage
- Basement
- Pool

Property vs Single Family Average in R2W 0R6
Price
Year Built
