



Address
3300 Ferguson Rd, Nanaimo, BC
Price
$ 4,195,000
Property Attributes
- ID#1046594
- TypeSingle Family
- Listing Status Active
- MunicipalityNanaimo
- CityNanaimo
- AreaNanaimo
- NeighbourhoodNorth Jingle Pot
- Postal CodeV9R 6W8
- StyleContemporary
- Year Built2023
- Price$ 4,195,000
- Bedrooms4
- Bathrooms6
- Half Bathrooms0
- Sqr Footage4565
- Lot Size5.91 Acres
Data Source:
Canadian Real Estate Association (CREA)
Property Description
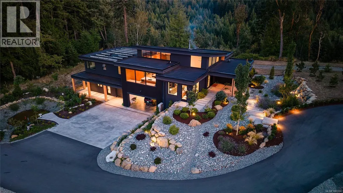
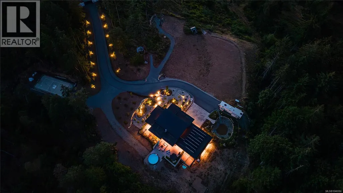
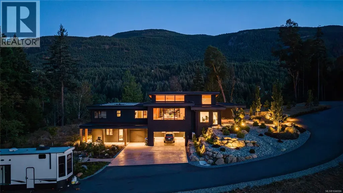
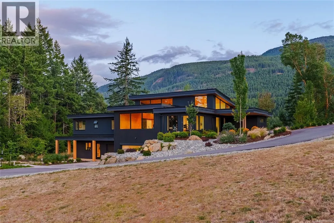
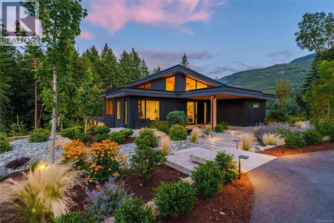
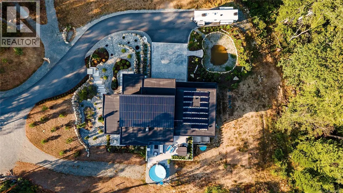
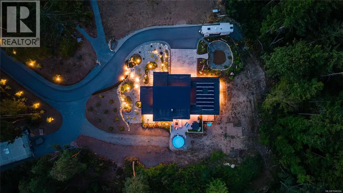
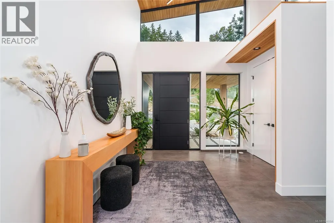
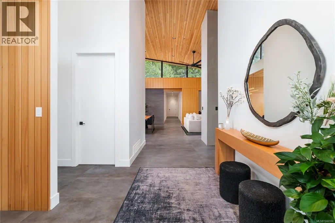
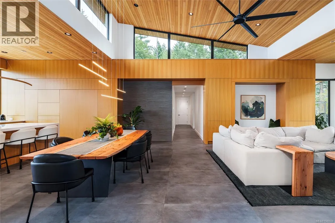
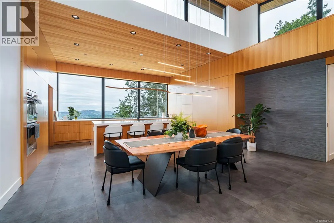
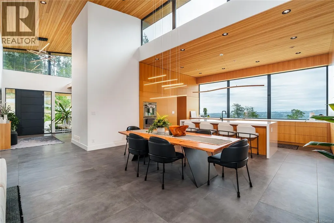
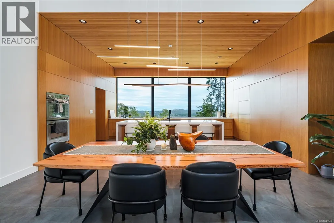
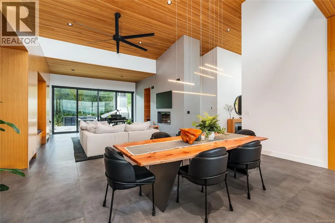
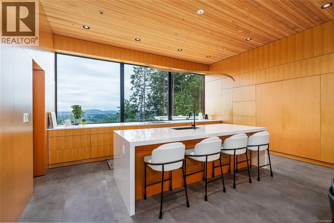
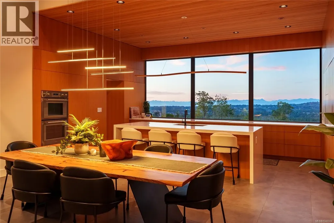
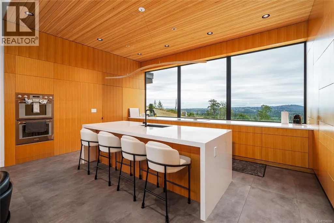
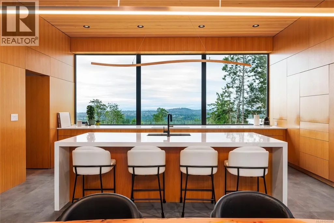
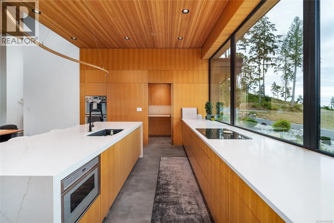
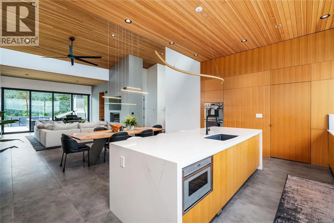
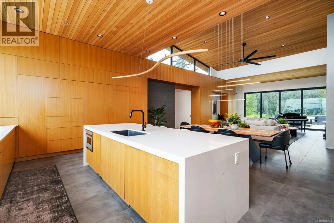
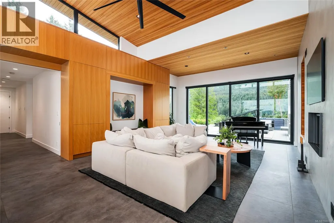
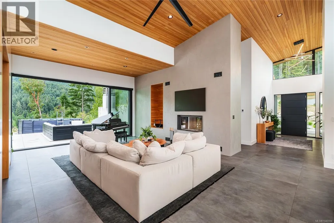
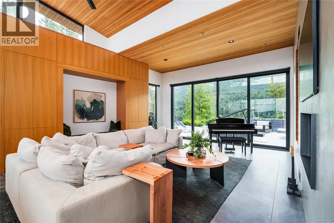
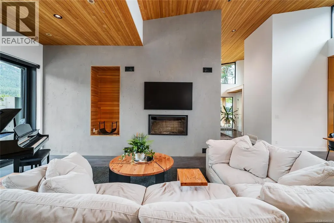
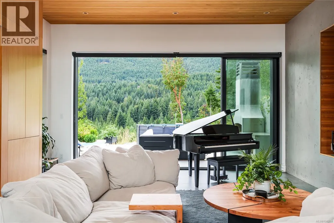
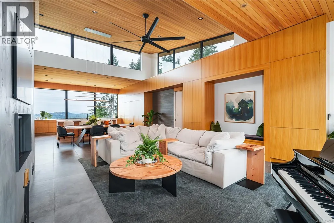
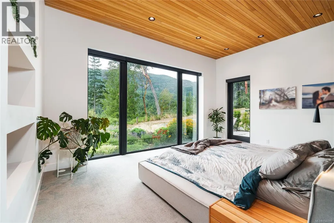
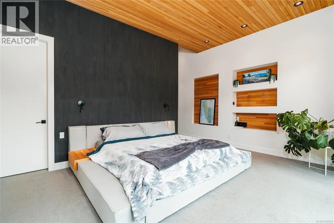
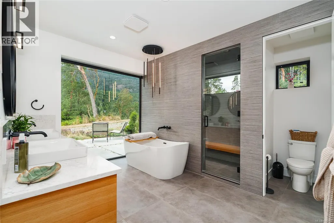
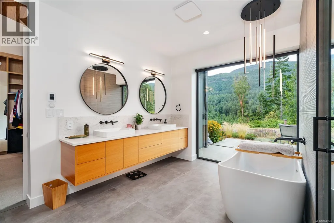
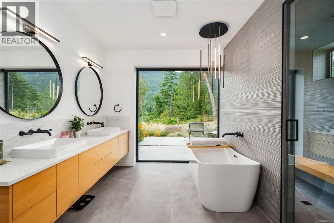
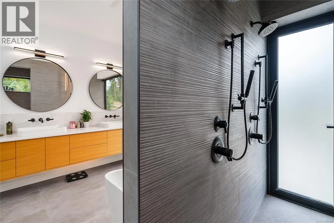
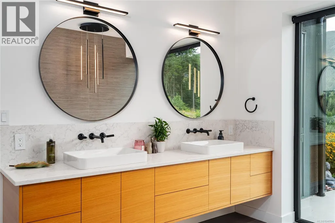
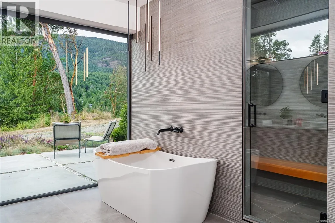
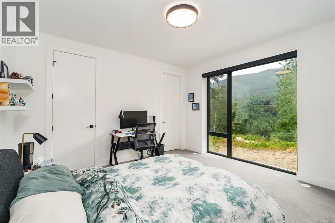
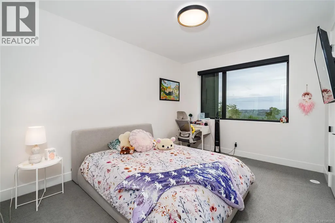
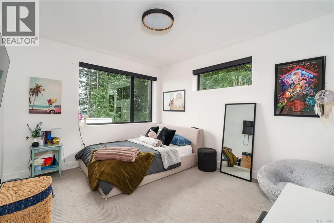
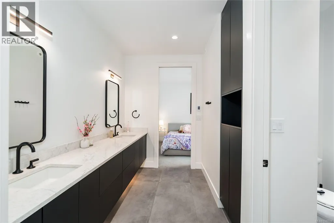
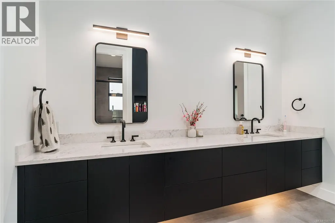
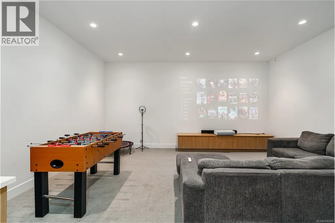
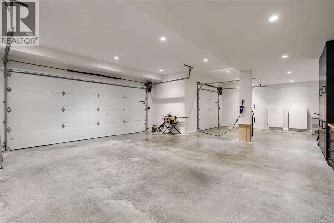
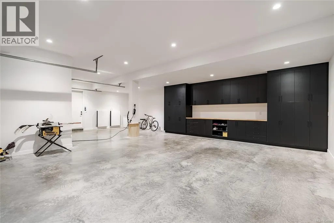
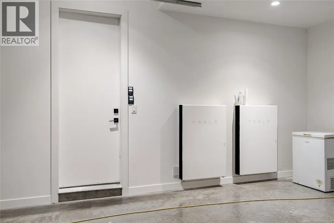
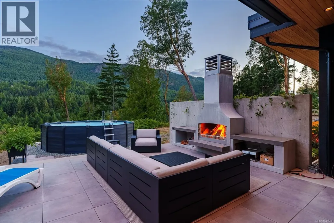
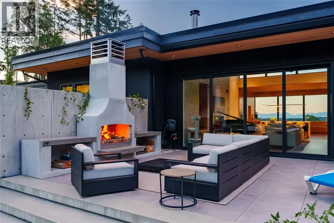
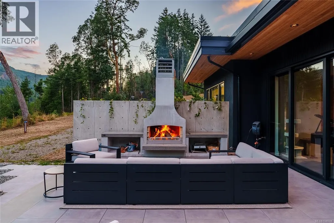
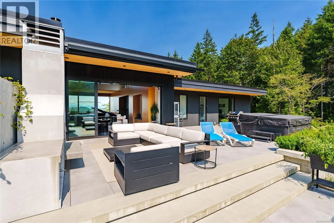
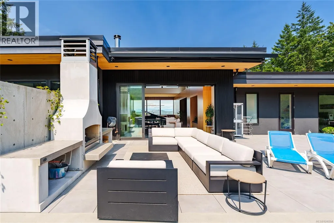
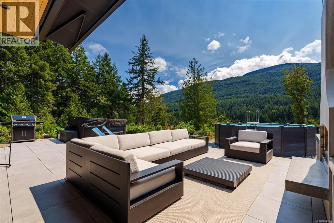
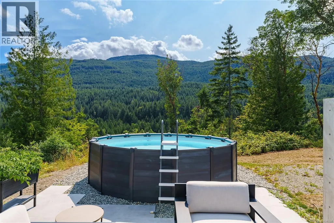
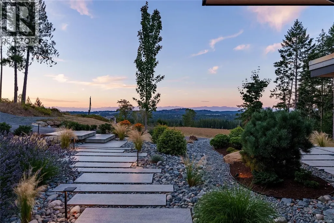
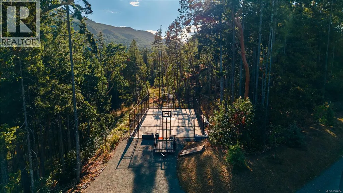
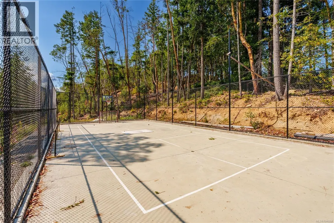
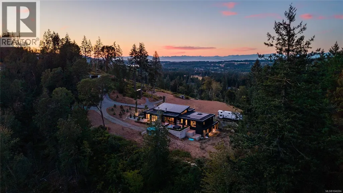
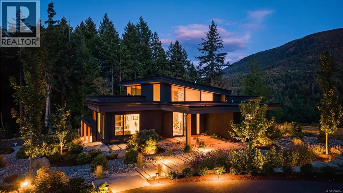
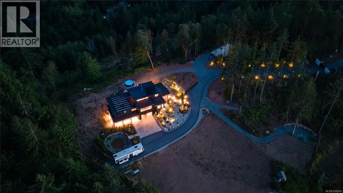
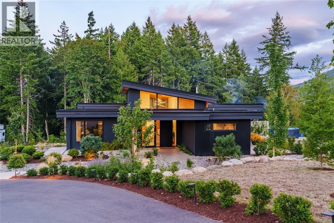
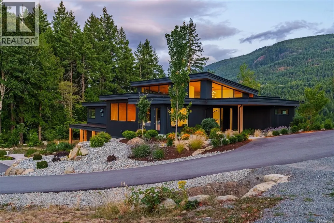
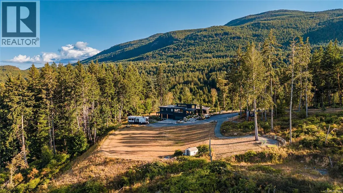
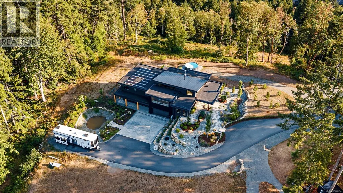
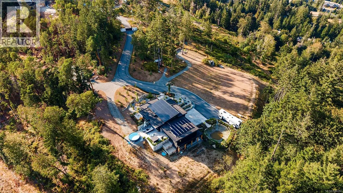
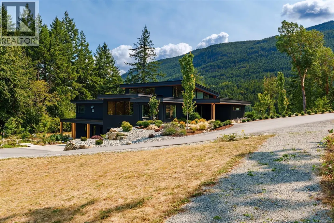
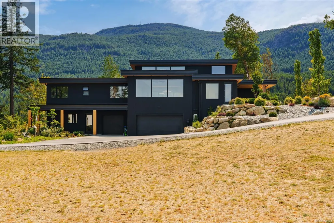
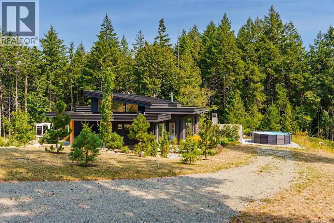
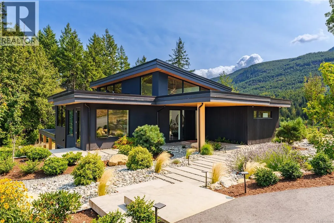
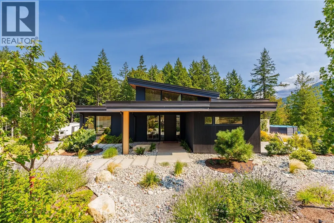
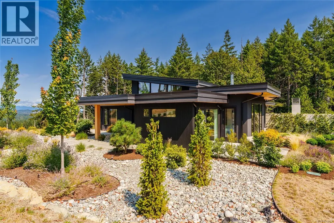
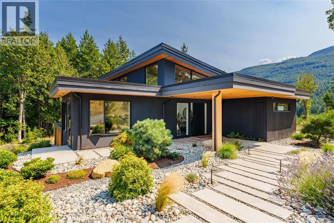
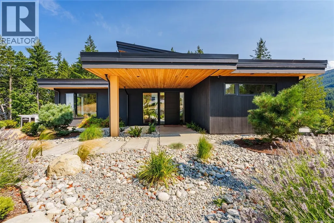
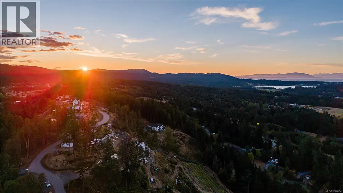
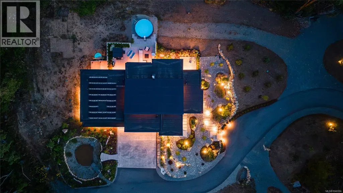
Set on 5.91 private, gated acres in south Nanaimo, this architecturally striking estate is a rare fusion of design & land. Offering 4 bedrooms & 6 bathrooms, a moody black exterior gives way to soaring cedar-clad ceilings & walls of glass, framing forest views on one side & coast mountain & distant ocean views on the other — a home that feels equally connected to the wilderness at its back door & the horizon beyond. Inside, an open, light-filled great room is anchored by a striking concrete fireplace wall & flows seamlessly into a chef's kitchen finished with waterfall quartz counters & integrated wood cabinetry that runs floor to ceiling. Warm cedar millwork carries through the main living spaces, softening the home's modern architecture & framing the views beyond. The primary suite is a retreat unto itself, with a freestanding soaker tub positioned to take in the view, dual floating vanities, & a private patio overlooking the landscape. A fully finished lower level adds flexible recreation & fitness space, offering room to unwind, entertain, or work out without ever leaving home. Efficiency & performance are built into every layer of this home. A 16kW solar roof paired with 10kW of additional solar & two Tesla Powerwall batteries gives genuine off-grid capability, including a dedicated backup panel & an EV charger. A high-velocity heat pump system delivers rapid heating & cooling, complemented by an HRV air purification system, a make-up air unit for balanced pressure, heated tile floors on separate zones, & a high-efficiency heat pump hot water tank. Ten-inch ICF construction runs to the roofline, making the home exceptionally strong, quiet, & well-insulated. Four of the six acres are fenced & irrigated, with a fenced sports court & powered treehouse, plus a 100,000-litre rainwater capture system supporting the landscaping. Manicured landscaping & modern stone pathways lead from the gated entry to the front door. (id:7434)
General Features
| Features | Acreage, Other |
|---|---|
| Community Features | Pets Allowed With Restrictions, Family Oriented |
| Property Type | Single Family |
| Zoning Description | AG-1 |
| ZoningType | Agricultural |
| Neighbourhood | North Jingle Pot |
| Building Appliances | Range - Induction, Refrigerator |
| Building Architectural Style | Contemporary |
| Building Cooling Type | Air Conditioned |
| Parking Space Total | 12 |
| Building Type | House |
| Maintenance Fee | 115.00 |
| Ownership Type | Strata |
Interior Features
| Building Fireplace Present | True |
|---|---|
| Building Fireplace Total | 2 |
| Building Heating Type | Heat Pump |
| Living Area Range | 4565 |
| Bedrooms | 4 |
Exterior Features
| ViewType | City view, Mountain view, Ocean view |
|---|
Room Details
| Room | Dimensions | Level | Flooring | Details |
|---|---|---|---|---|
| Bathroom | 6'3 x 5'11 | Main level | ||
| Bedroom | 13'6 x 11'1 | Main level | ||
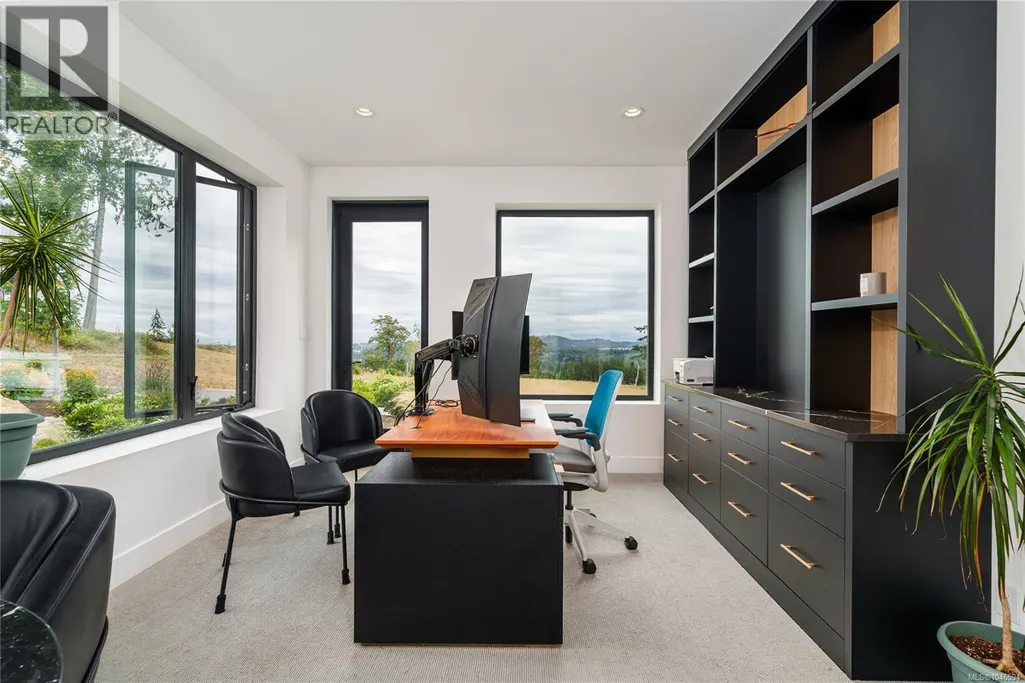
| Den | 17 ft x Measurements not avail | Main level | ||
| Dining room | 8'11 x 21'8 | Main level | ||
| Ensuite | 13'2 x 9'4 | Main level | ||
| Entrance | 13'7 x 18'6 | Main level | ||
| Gym | 13'8 x 16'6 | Lower level | ||
| Kitchen | 10'10 x 19'8 | Main level | ||
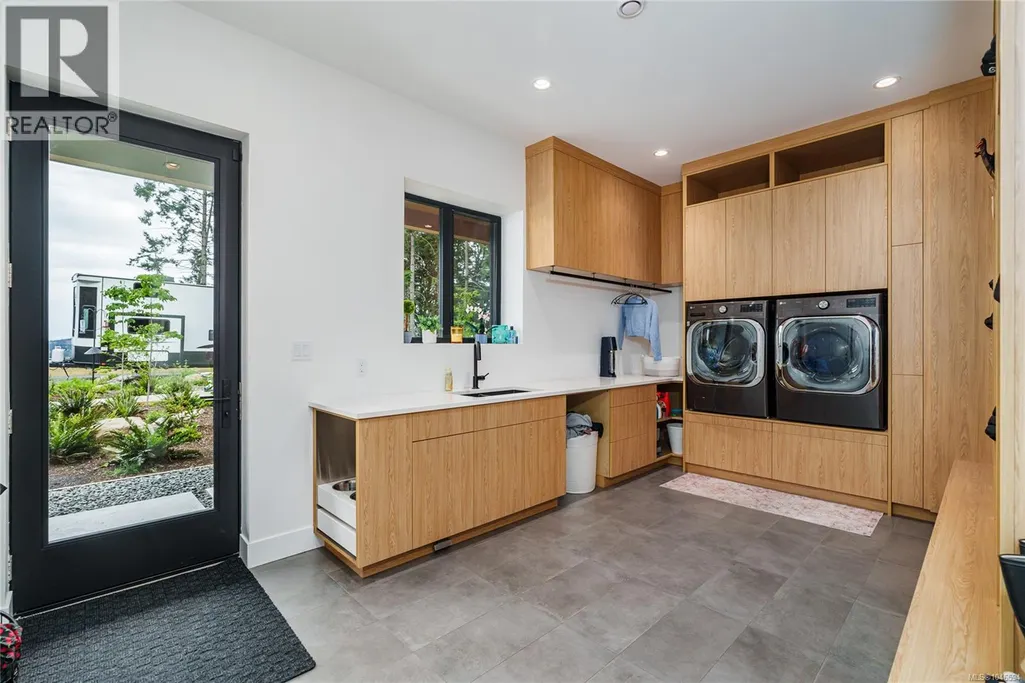
| Laundry room | 10'11 x 18'9 | Lower level | ||
| Living room | 25'3 x 19'8 | Main level | ||
| Pantry | 10'7 x 5'11 | Main level | ||
| Primary Bedroom | 18'6 x 18'6 | Main level | ||
| Recreation room | 18'10 x 17'2 | Lower level |
Amenities
- Views
- New Construction
- Adult 55+
- Lease To Own
- No Strata Fees
- Furnished
- Primary On Main
- Air Conditioning
- Seller Finance
- Green
- Fixer Upper
- Horse
- Golf
- Fireplace
- Deck
- Garage
- Basement
- Pool

Property vs Single Family Average in V9R 6W8
Price
Year Built
In The Neighbourhood
Open House
Nanaimo
$ 977,000
- Type
- Single Family
- Size
- 2,486 SqFt
- Rooms
- 5 Beds + 4 Baths
Stonehaus Realty Corp.
Nanaimo
$ 1,429,900
- Type
- Single Family
- Size
- 3,190 SqFt
- Rooms
- 3 Beds + 4 Baths
Royal LePage Nanaimo Realty (NanIsHwyN)
Nanaimo
$ 899,999
- Type
- Single Family
- Size
- 1,662 SqFt
- Rooms
- 3 Beds + 2 Baths
REMAX Professionals (NA)
Nanaimo
$ 895,000
- Type
- Single Family
- Size
- 1,612 SqFt
- Rooms
- 4 Beds + 2 Baths
REMAX Professionals (NA)
Nanaimo
$ 2,425,000
- Type
- Single Family
- Size
- 4,768 SqFt
- Rooms
- 5 Beds + 5 Baths
Royal LePage Nanaimo Realty (NanIsHwyN)
Nanaimo
$ 1,049,900
- Type
- Single Family
- Size
- 3,042 SqFt
- Rooms
- 4 Beds + 4 Baths
REMAX Professionals (NA)
Nanaimo
$ 859,900
- Type
- Single Family
- Size
- 1,851 SqFt
- Rooms
- 3 Beds + 3 Baths
REMAX Professionals (NA)
Nanaimo
$ 1,150,000
- Type
- Single Family
- Size
- 2,438 SqFt
- Rooms
- 4 Beds + 3 Baths
Royal LePage Island Living (PK)
Nanaimo
$ 1,099,900
- Type
- Single Family
- Size
- 2,053 SqFt
- Rooms
- 4 Beds + 3 Baths
Royal LePage Nanaimo Realty (NanIsHwyN)
