
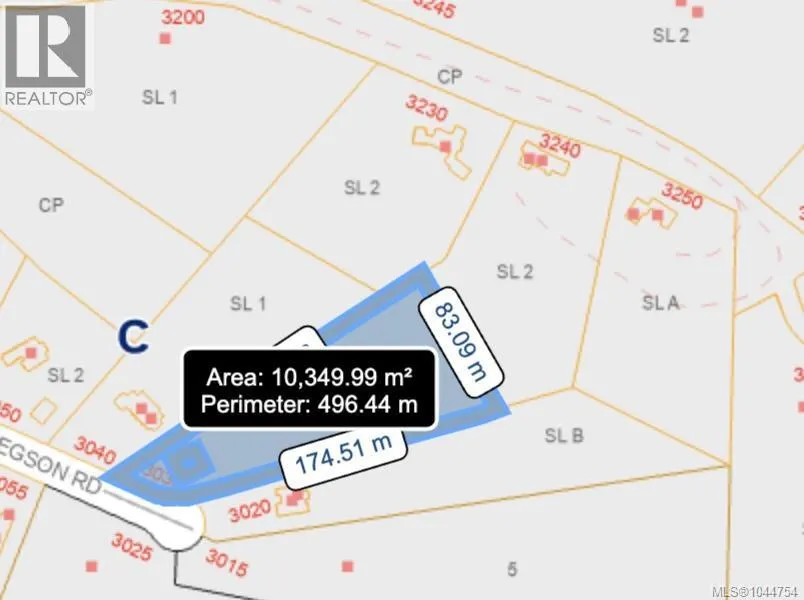
Address
3030 Gregson Rd, Nanaimo, BC
Price
$ 1,099,900
Property Attributes
- ID#1044754
- TypeSingle Family
- Listing Status Active
- MunicipalityNanaimo
- CityNanaimo
- AreaNanaimo
- NeighbourhoodNorth Jingle Pot
- Postal CodeV9R 6W8
- Style
- Year Built2022
- Price$ 1,099,900
- Bedrooms4
- Bathrooms3
- Half Bathrooms0
- Sqr Footage2053
- Lot Size2.5 Acres
Data Source:
Canadian Real Estate Association (CREA)
Property Description
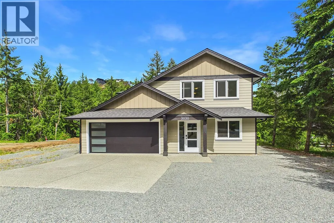


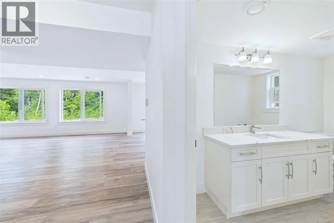
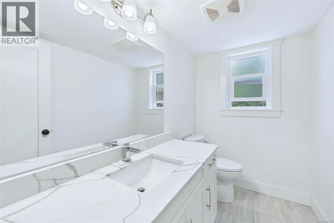

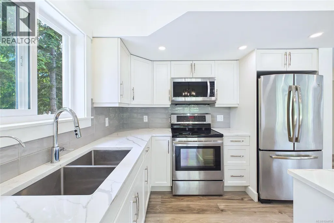
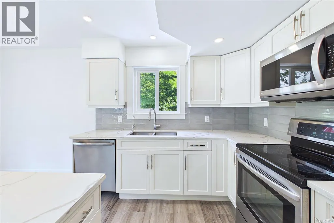
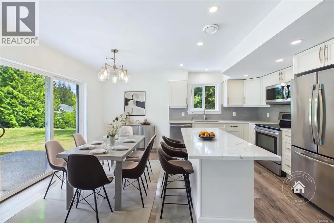

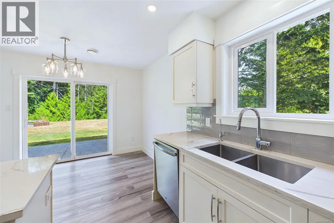
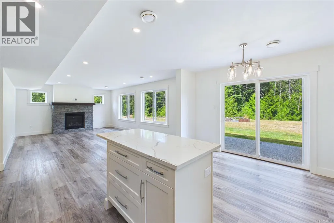
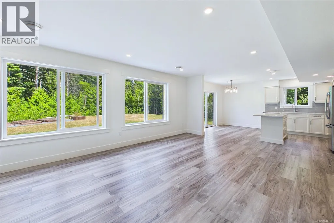
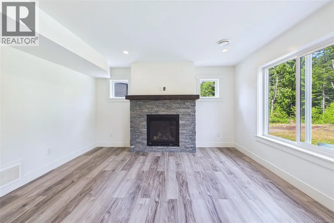

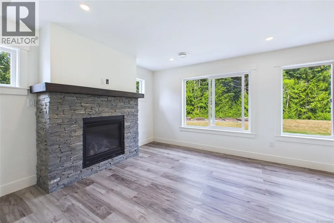
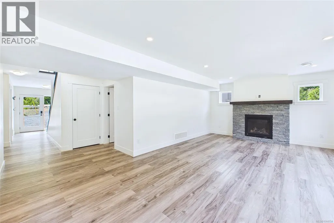
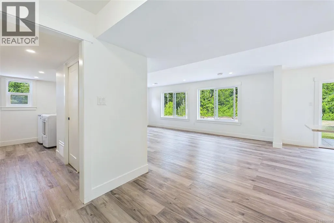
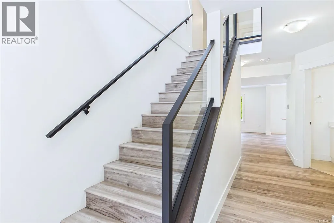
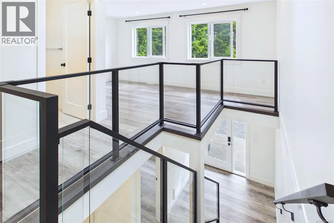
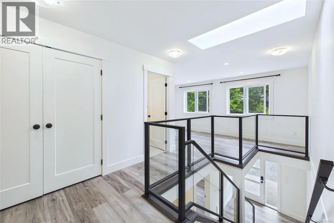
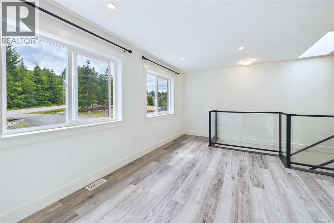
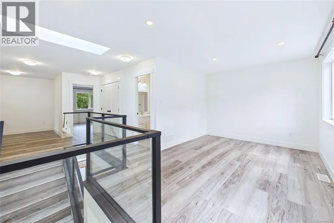
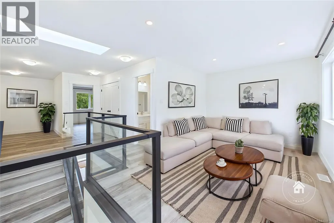
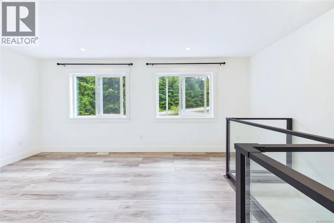
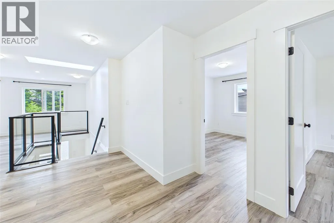
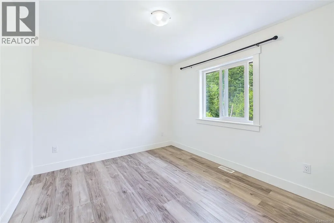
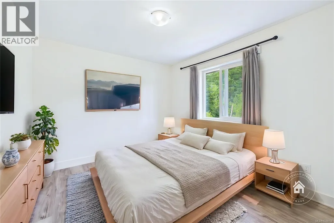
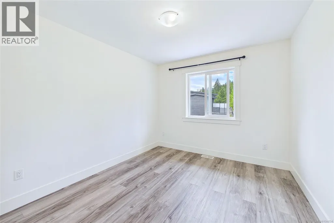
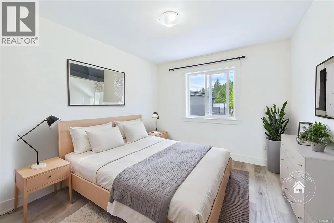
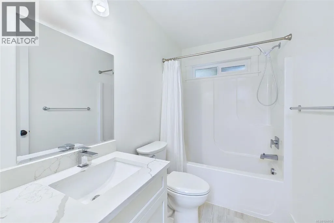
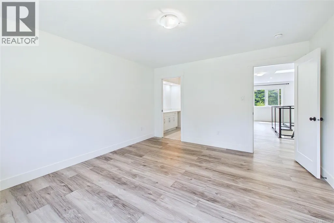
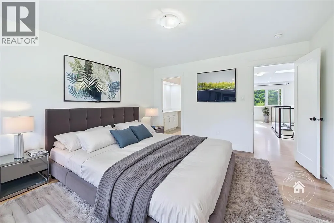
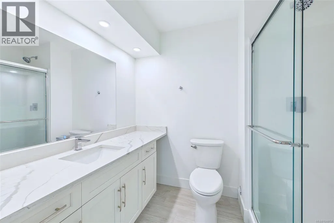
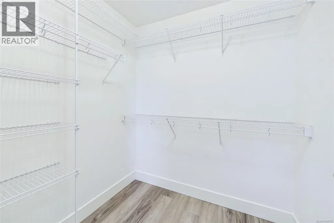
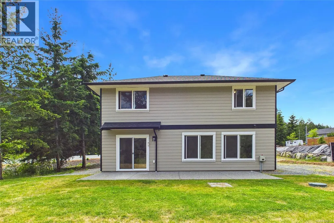
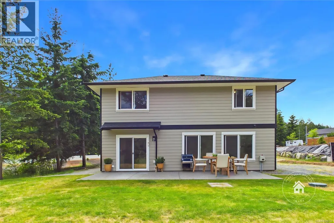
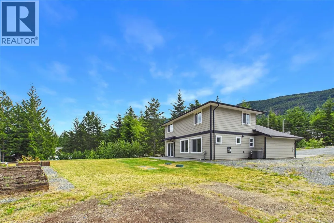
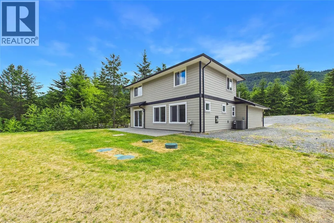
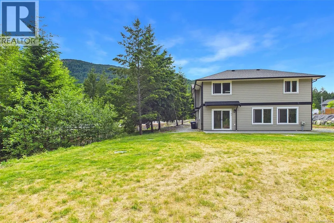
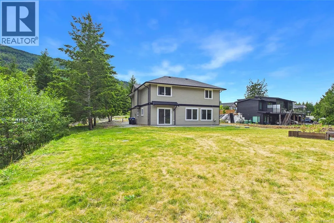
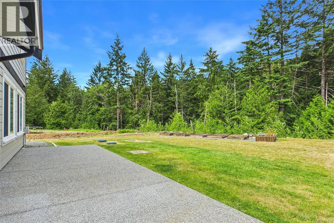
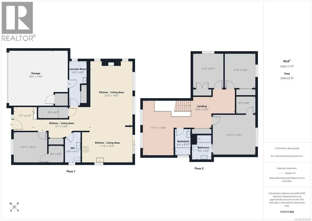
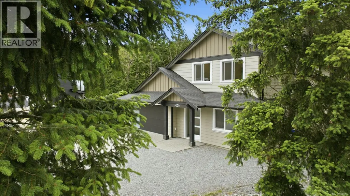
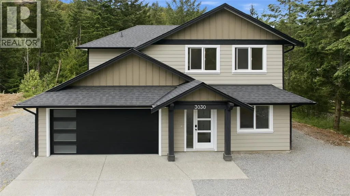
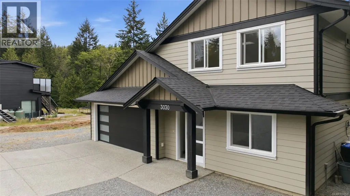
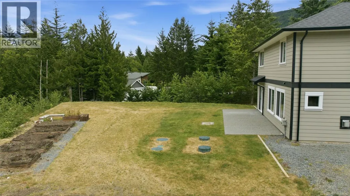
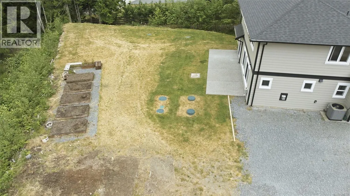
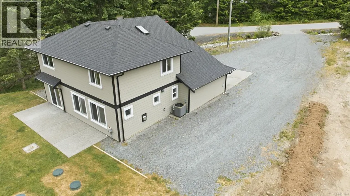
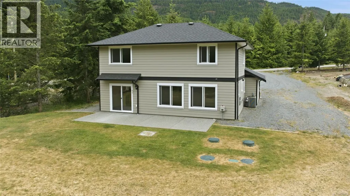
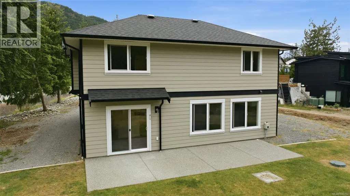
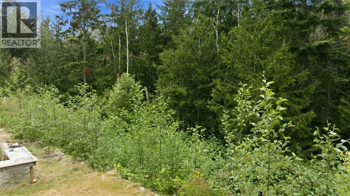
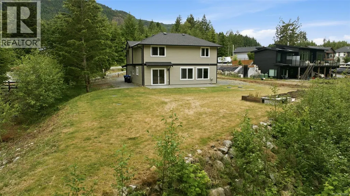
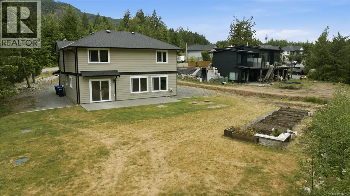
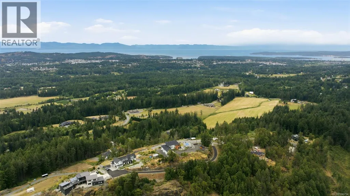
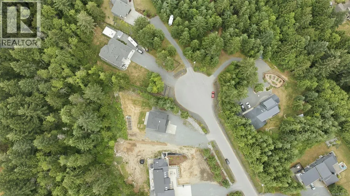
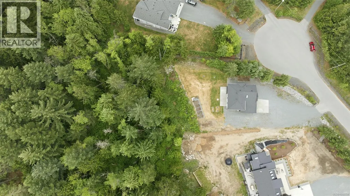
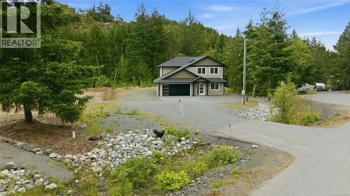
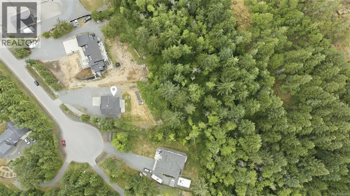
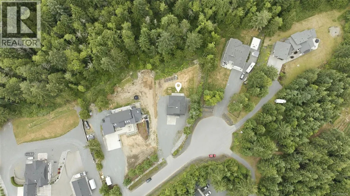
Welcome to Jameson Quarry Estates, where modern country living meets comfort and convenience. Situated on nearly 2.5 private acres in desirable North Jingle Pot, this beautifully maintained 4-year-old home offers 4 bedrooms, 3 bathrooms, and an exceptional floor plan designed for families and entertaining alike. The main level features a bright and spacious open-concept living area accented by a stunning rock fireplace, quality laminate flooring, quartz countertops, stainless steel appliances, and stylish finishes throughout. The well-appointed kitchen flows seamlessly into the dining and living spaces, creating the perfect gathering place for family and friends. Also on the main floor are a convenient 2-piece bathroom, a versatile fourth bedroom, ample storage space, and access to the attached garage. Upstairs, you'll find a generous flex area ideal for a family room, home office, or playroom, along with three additional bedrooms. The impressive primary suite offers plenty of space to unwind and features a walk-in closet and a luxurious ensuite. A full 4-piece bathroom serves the remaining upstairs bedrooms. Outside, enjoy the peace and privacy of your sprawling acreage, complete with a drilled well, septic system, and a lovely area ready for your dream garden. With plenty of room to expand and potential for a carriage house (buyer to verify with the RDN), this property offers endless possibilities for rural living without sacrificing modern comforts. Home-Based business allowed! A rare opportunity to own a newer home on acreage in one of Nanaimo's most sought-after rural communities. (id:7434)
General Features
| Features | Acreage, Level lot, Park setting, Private setting, Southern exposure, Wooded area, Irregular lot size, Rocky, Partially cleared, Other |
|---|---|
| Community Features | Pets Allowed, Family Oriented |
| Property Type | Single Family |
| Zoning Description | RR2 |
| ZoningType | Unknown |
| Neighbourhood | North Jingle Pot |
| Building Appliances | Dishwasher, Dryer, Microwave, Range - Electric, Refrigerator, Washer |
| Building Cooling Type | Air Conditioned |
| Parking Space Total | 6 |
| Building Type | House |
| Maintenance Fee | 0.00 |
| Ownership Type | Strata |
Interior Features
| Building Fireplace Present | True |
|---|---|
| Building Fireplace Total | 1 |
| Building Heating Type | Forced air, Heat Pump |
| Building Heating Fuel | Propane |
| Living Area Range | 2053 |
| Bedrooms | 4 |
Exterior Features
| ViewType | Mountain view |
|---|
Room Details
| Room | Dimensions | Level | Flooring | Details |
|---|---|---|---|---|
| Bathroom | 9'8 x 4'11 | Main level | ||
| Bedroom | 9'11 x 10'11 | Main level | ||
| Ensuite | Measurements not available x 6 | Second level | 6 ft | |
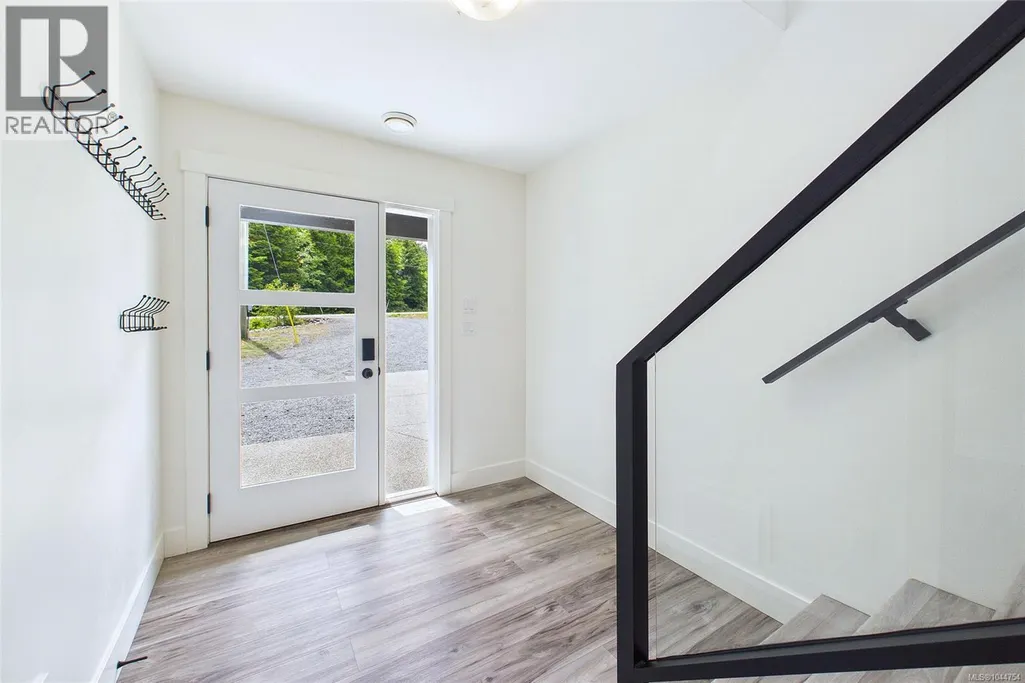

| Entrance | 7'7 x 6'10 | Main level | ||
| Family room | Measurements not available x 1 | Second level | 10 ft | |
| Kitchen | 11'6 x 16'4 | Main level | ||
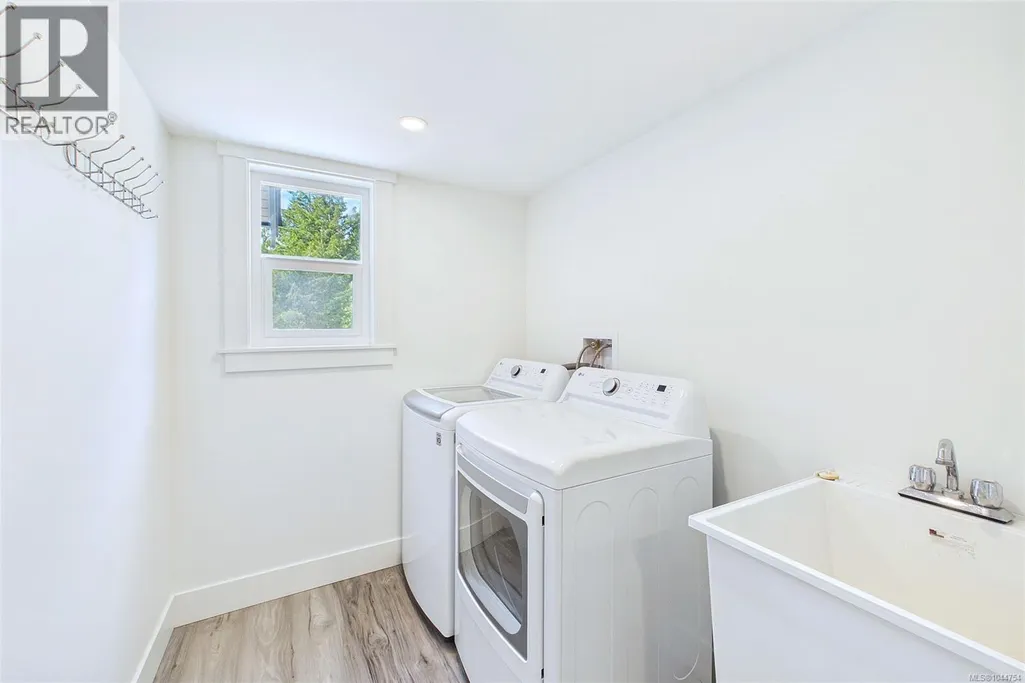
| Laundry room | Measurements not available x 6 | Main level | 6 ft | |
| Living room/Dining room | 21 ft x 14 ft | Main level | 14 ft | |
| Primary Bedroom | 12'11 x 14'1 | Second level | ||
| Storage | 3'5 x 9'7 | Main level |
Amenities
- Views
- New Construction
- Adult 55+
- Lease To Own
- No Strata Fees
- Furnished
- Primary On Main
- Air Conditioning
- Seller Finance
- Green
- Fixer Upper
- Horse
- Golf
- Fireplace
- Deck
- Garage
- Basement
- Pool

Property vs Single Family Average in V9R 6W8
Price
Year Built
In The Neighbourhood
Nanaimo
$ 1,429,900
- Type
- Single Family
- Size
- 3,190 SqFt
- Rooms
- 3 Beds + 4 Baths
Royal LePage Nanaimo Realty (NanIsHwyN)
Nanaimo
$ 899,999
- Type
- Single Family
- Size
- 1,662 SqFt
- Rooms
- 3 Beds + 2 Baths
REMAX Professionals (NA)
Nanaimo
$ 895,000
- Type
- Single Family
- Size
- 1,612 SqFt
- Rooms
- 4 Beds + 2 Baths
REMAX Professionals (NA)
Nanaimo
$ 2,425,000
- Type
- Single Family
- Size
- 4,768 SqFt
- Rooms
- 5 Beds + 5 Baths
Royal LePage Nanaimo Realty (NanIsHwyN)
Nanaimo
$ 4,195,000
- Type
- Single Family
- Size
- 4,565 SqFt
- Rooms
- 4 Beds + 6 Baths
Sotheby's International Realty Canada (Vic2)
Nanaimo
$ 1,049,900
- Type
- Single Family
- Size
- 3,042 SqFt
- Rooms
- 4 Beds + 4 Baths
REMAX Professionals (NA)
Nanaimo
$ 859,900
- Type
- Single Family
- Size
- 1,851 SqFt
- Rooms
- 3 Beds + 3 Baths
REMAX Professionals (NA)
Nanaimo
$ 1,150,000
- Type
- Single Family
- Size
- 2,438 SqFt
- Rooms
- 4 Beds + 3 Baths
Royal LePage Island Living (PK)
