
Address
8 Boyne Lane, Burtts Corner, NB
Price
$ 212,000
Property Attributes
- ID#NB139944
- TypeSingle Family
- Listing Status Active
- MunicipalityBurtts Corner
- CityBurtts Corner
- AreaBurtts Corner
- Postal CodeE6L 1Z7
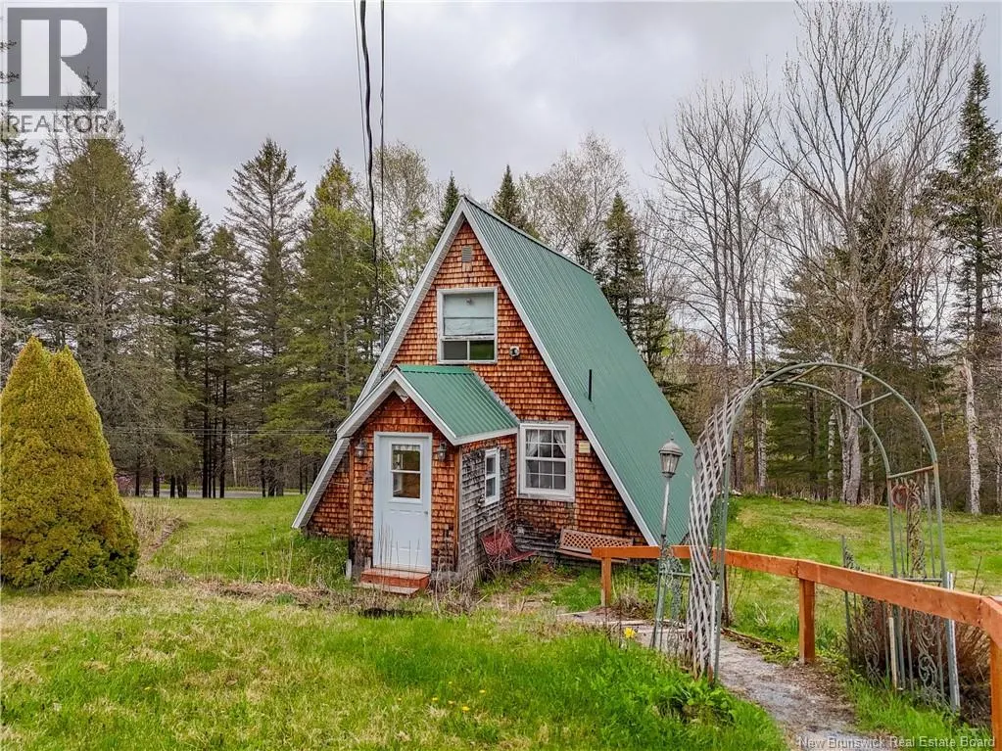
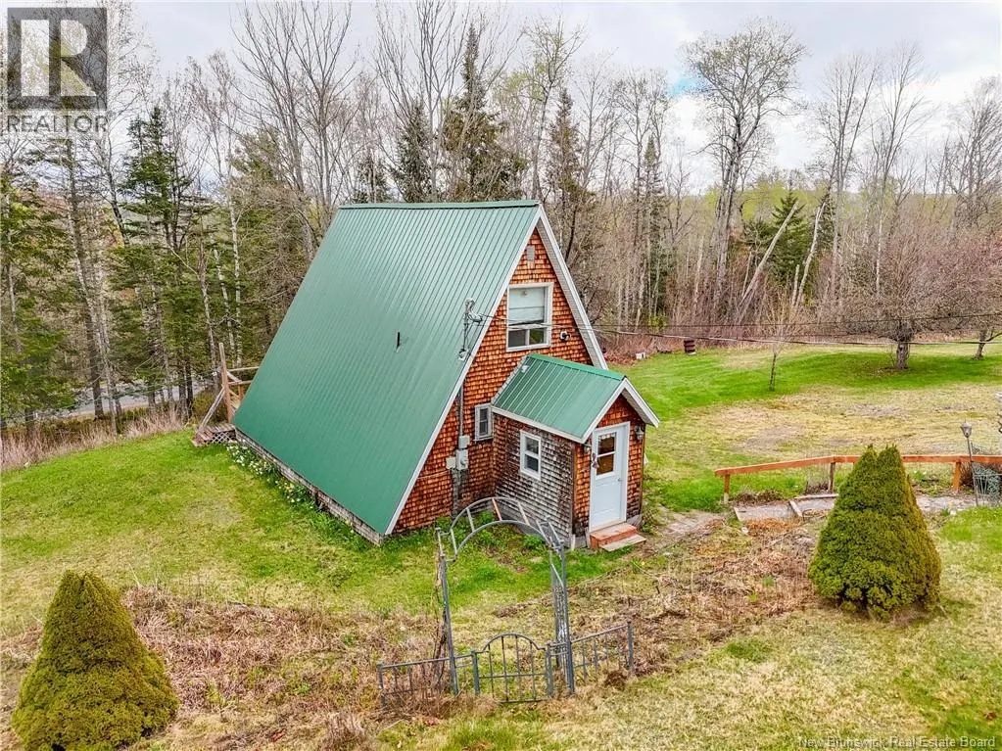
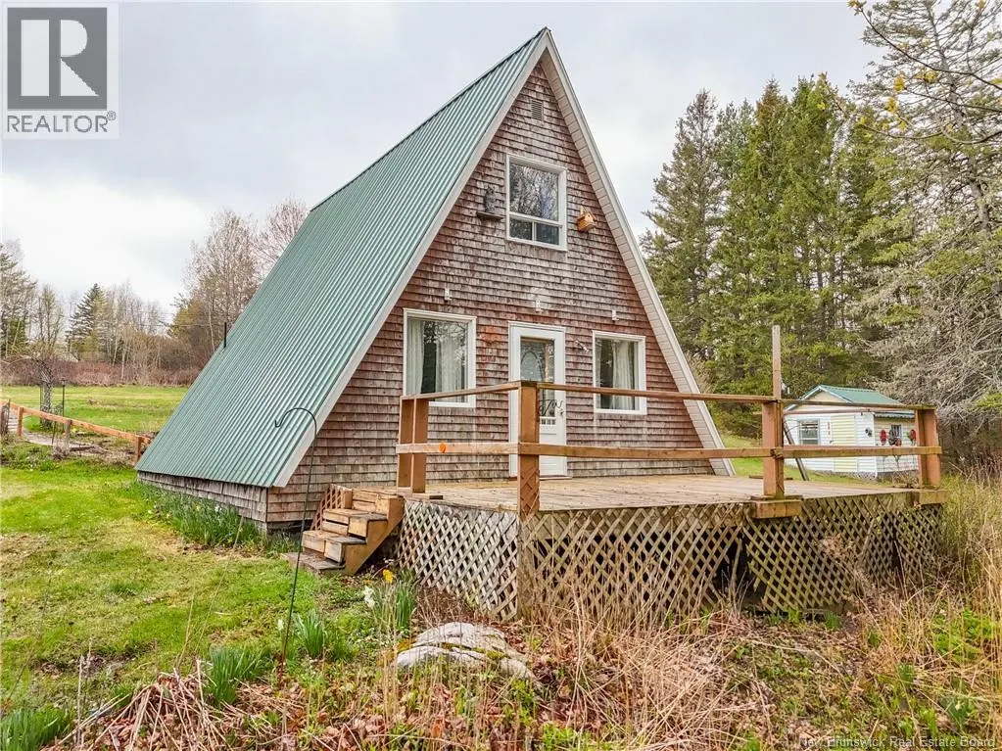
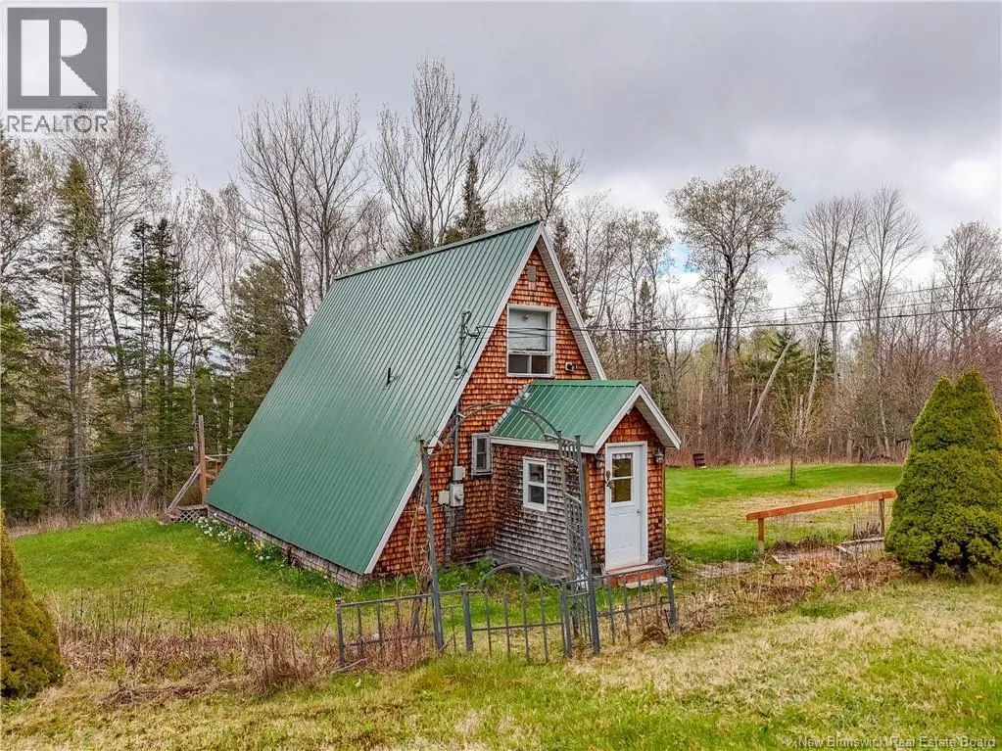
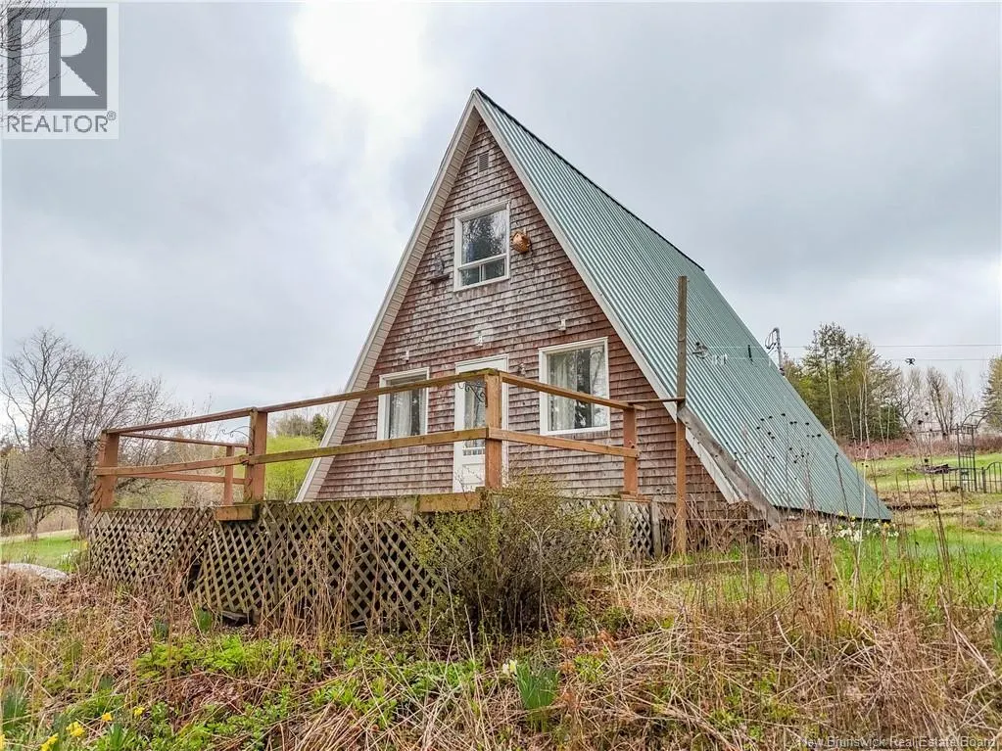
- StyleChalet
- Year Built1994
- Price$ 212,000
- Bedrooms2
- Bathrooms1
- Half Bathrooms0
- Sqr Footage1000
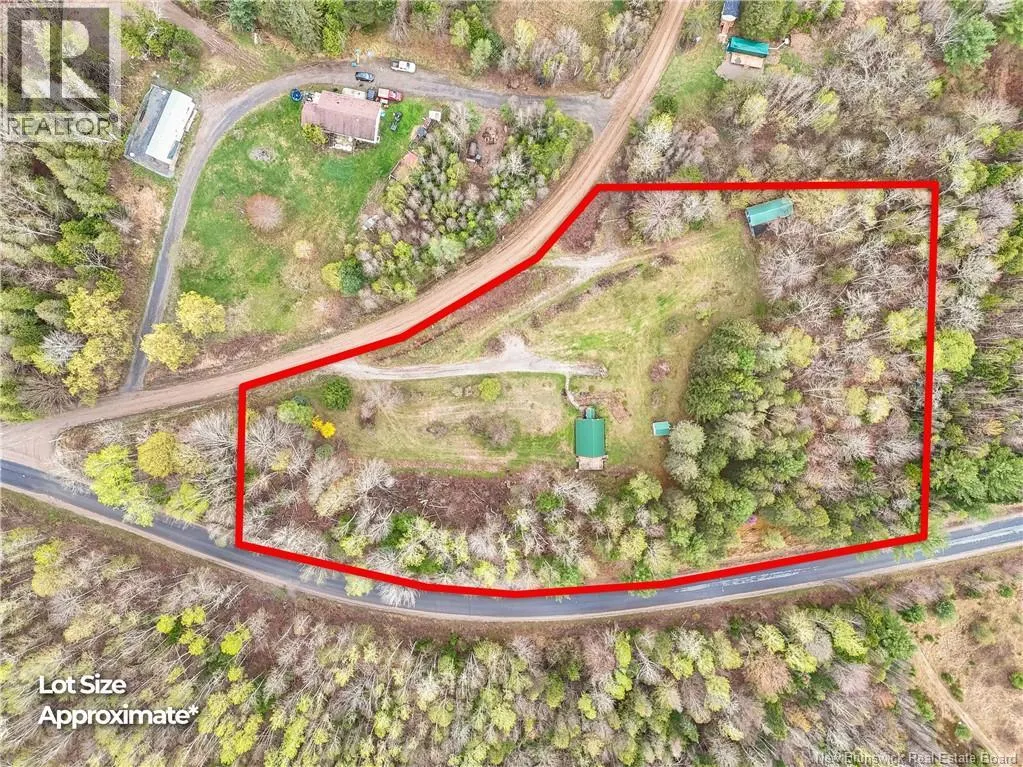
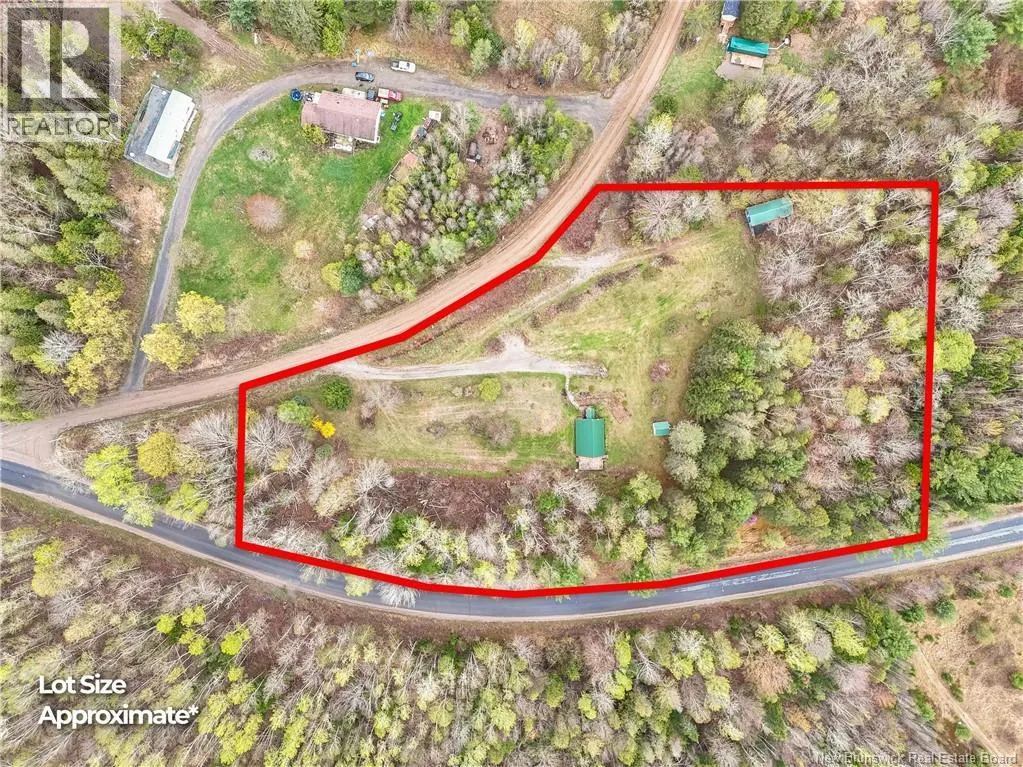
- Lot Size3 Acres
Data Source:
Canadian Real Estate Association (CREA)
Property Description
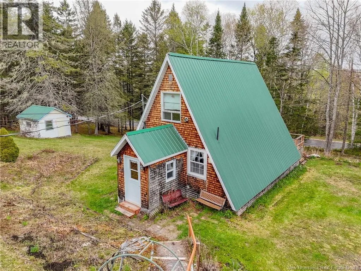
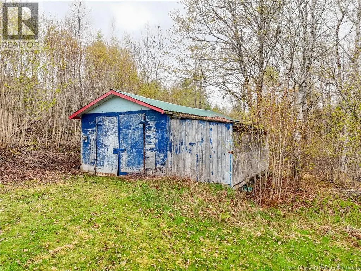
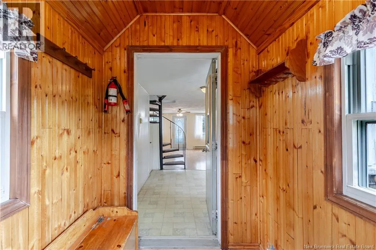
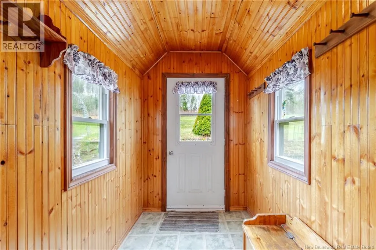
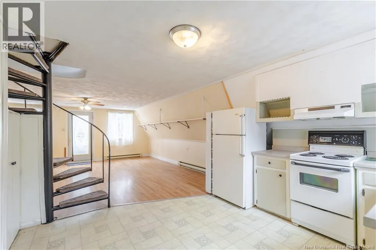
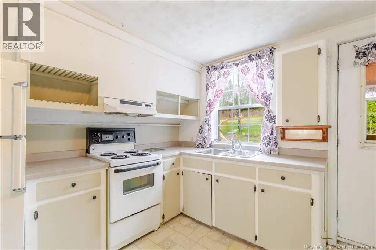
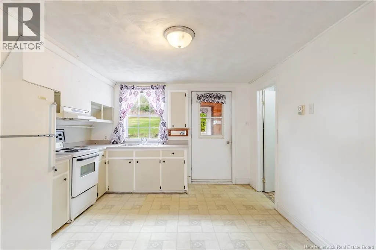
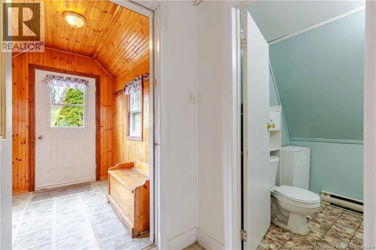
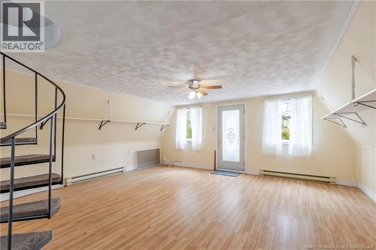
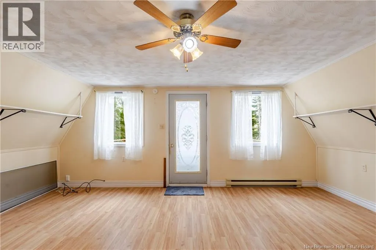
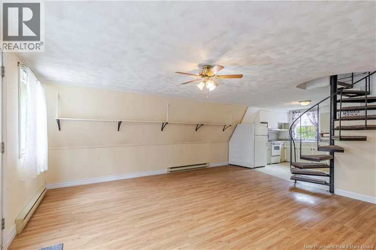
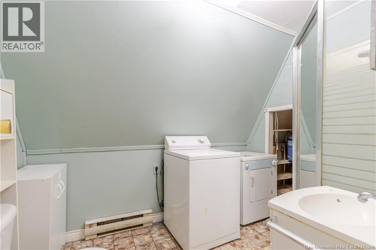
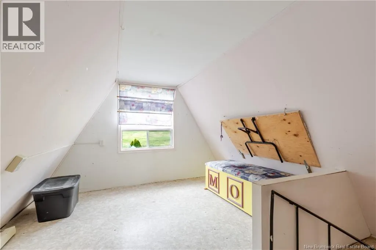
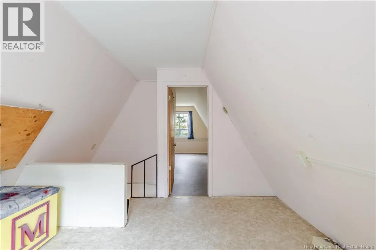
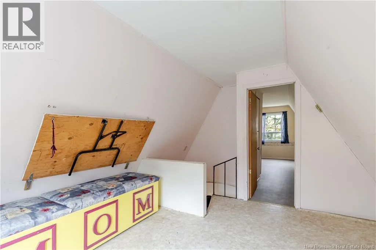
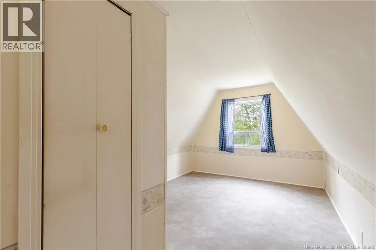
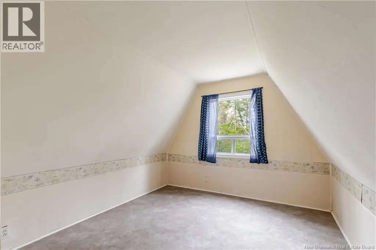
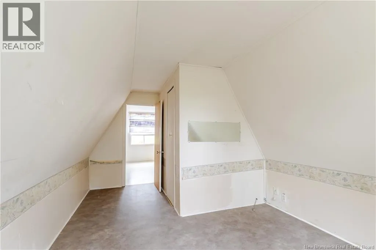
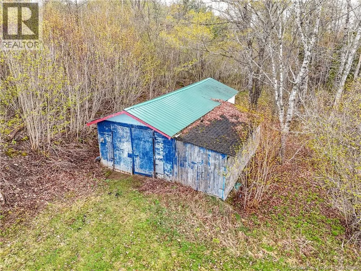
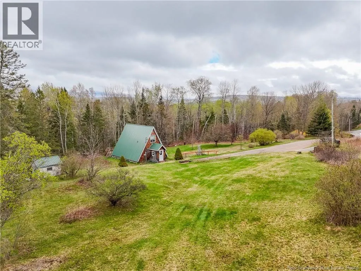
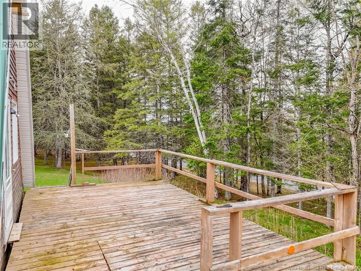
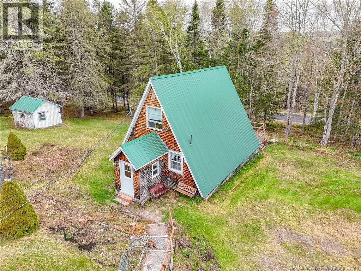
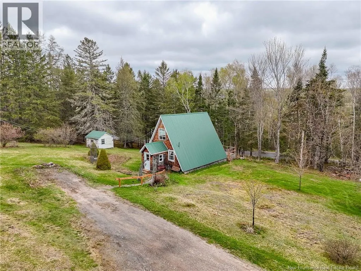
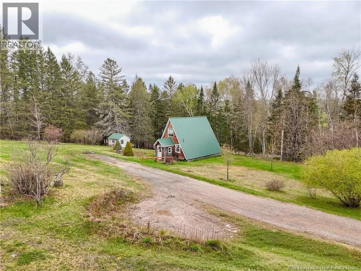
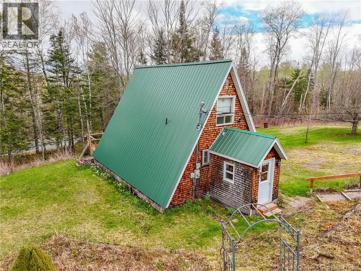
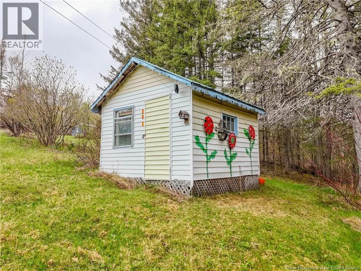
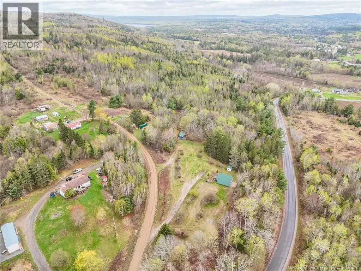
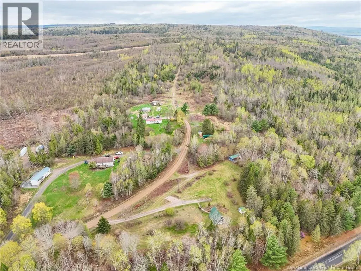
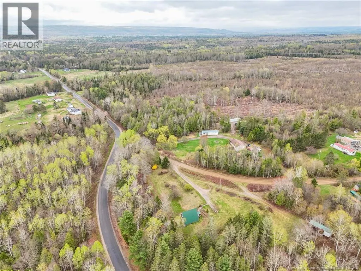
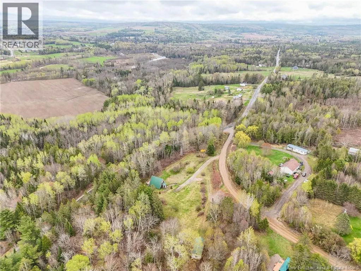
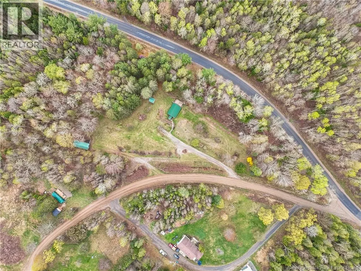
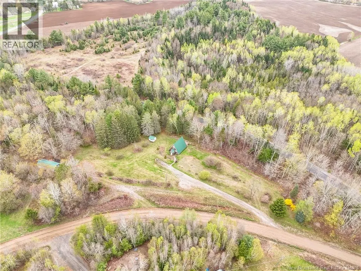
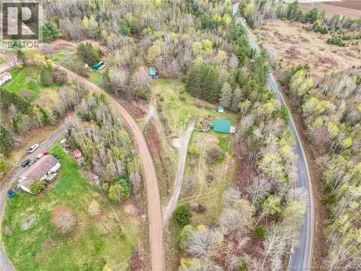
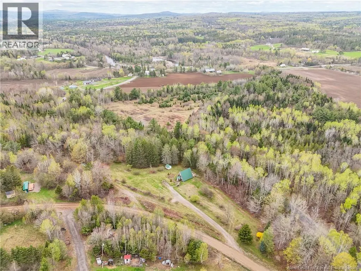
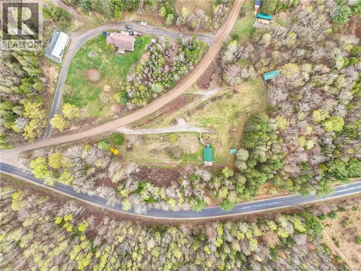
Situated on 3 Acres in a desired rural area and close to all amenities, this affordable A-frame home is sure to please. With road frontage on Sisson Settlement and Boyne Lane you have options if you ever wanted to build another home, sell off a portion of land or just keep it so you have privacy and space to roam. Enter through the mudroom and into this bright open concept main level, convenient kitchen flows into the living room with lots of space and back door onto a private back deck where you can relax and BBQ. Bathroom/laundry complete this level. Up the unique stairs to the 2nd level, you will find 2 more bedrooms one smaller facing south & the other primary bedroom facing towards the north. Outside are perennial flowers, fruit trees & freedom to do as you please. 15x30 garage & outbuilding, concrete septic tank. Approx 30 minutes to the city, 30 minutes to Nackawic, 20 minutes to Crabbe Mountain & 15 minutes to Mactaquac Golf Course & Marina. (id:7434)
General Features
| Features | Treed, Rolling, Softwood bush, Golf course/parkland, Balcony/Deck/Patio |
|---|---|
| Property Type | Single Family |
| Amenities | Golf Course, Marina, Ski hill, Recreation Nearby |
| Building Architectural Style | Chalet |
| Location Description | Route 104 to Sisson Settlement, right onto Boyne Lane, property is on right civic#8 |
| Foundation Type | Block, Concrete, Concrete Perimeter |
| Building Type | House |
| Ownership Type | Freehold |
| Building.StoriesTotal | 1.5 |
Interior Features
| Building Fireplace Present | False |
|---|---|
| Building Heating Type | Baseboard heaters |
| Building Heating Fuel | Electric |
| Basement Type | Crawl space |
| Construction Style Attachment | Detached |
| Flooring Type | Laminate, Vinyl |
| Living Area Range | 1000 |
| Bedrooms | 2 |
Exterior Features
| Structure | Shed |
|---|---|
| Land Amenities | Golf Course, Marina, Ski hill, Recreation Nearby |
| Landscape Features | Landscaped |
| Sewer | Septic Field |
| Exterior Finish | Cedar shingles, Wood shingles |
Room Details
| Room | Dimensions | Level | Flooring | Details |
|---|---|---|---|---|
| Bath (# pieces 1-6) | 6'6'' x 9'0'' | Main level | ||
| Bedroom | 10'2'' x 12'0'' | Second level | ||
| Foyer | 8'0'' x 5'5'' | Main level | ||
| Kitchen | 11'9'' x 11'8'' | Main level | ||
| Living room | 18'0'' x 19'0'' | Main level |
Amenities
- Views
- New Construction
- Adult 55+
- Lease To Own
- No Strata Fees
- Furnished
- Primary On Main
- Air Conditioning
- Seller Finance
- Green
- Fixer Upper
- Horse
- Golf
- Fireplace
- Deck
- Garage
- Basement
- Pool

Property vs Single Family Average in E6L 1Z7
Price
Year Built
