



Address
66 Cornerstone Heights, Winnipeg, MB
Price
$ 494,900
Property Attributes
- ID#202622241
- TypeSingle Family
- Listing Status Active
- MunicipalityWinnipeg
- CityWinnipeg
- AreaMeadowlands
- NeighbourhoodMeadowlands
- Postal CodeR2V 5G3
- Style
- Year Built2026
- Price$ 494,900
- Bedrooms3
- Bathrooms2
- Half Bathrooms1
- Sqr Footage1404
Data Source:
Canadian Real Estate Association (CREA)
Property Description
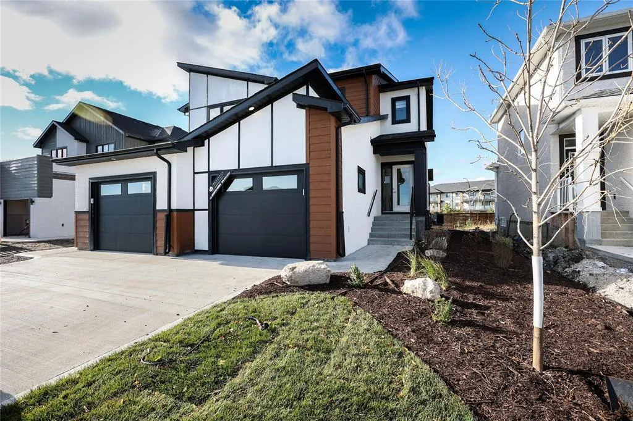
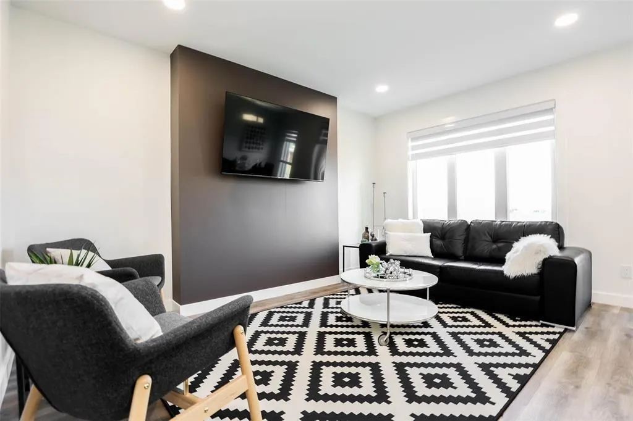
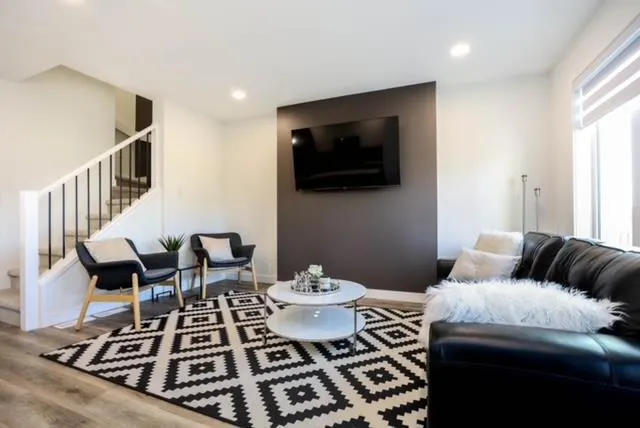
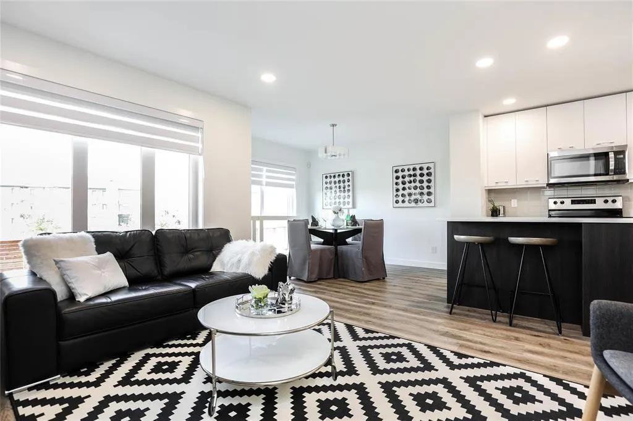
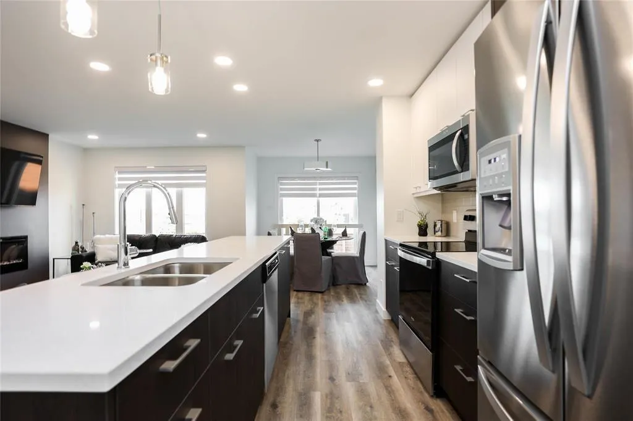
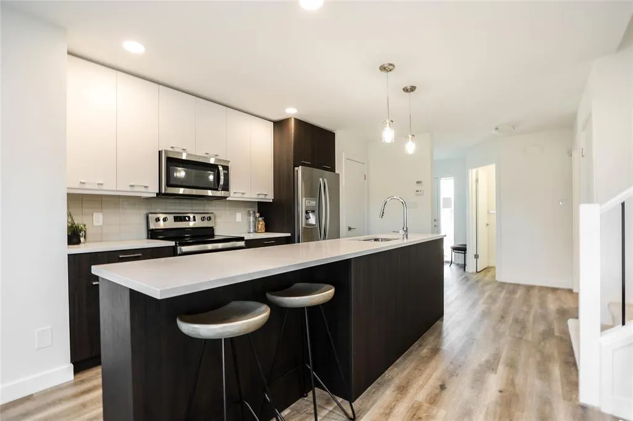
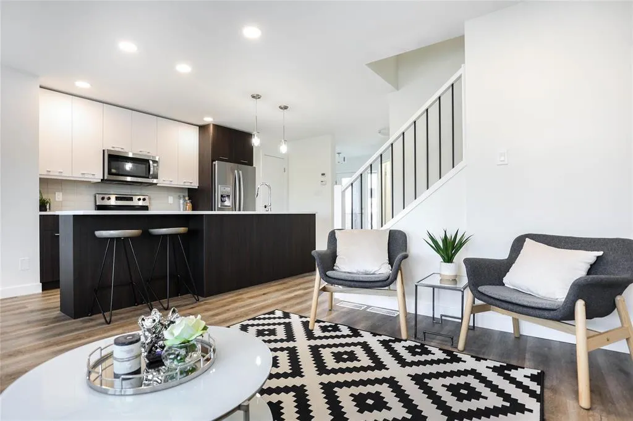
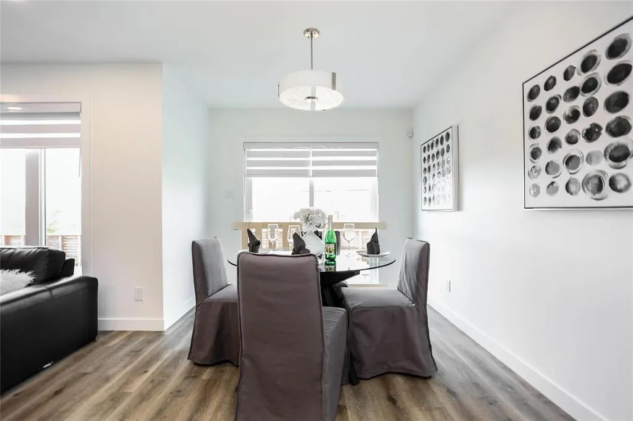
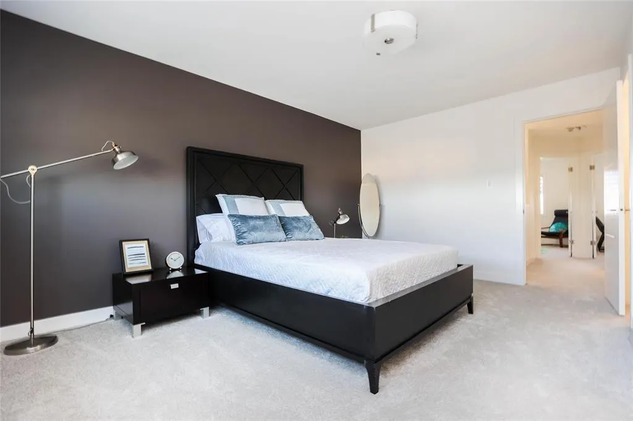
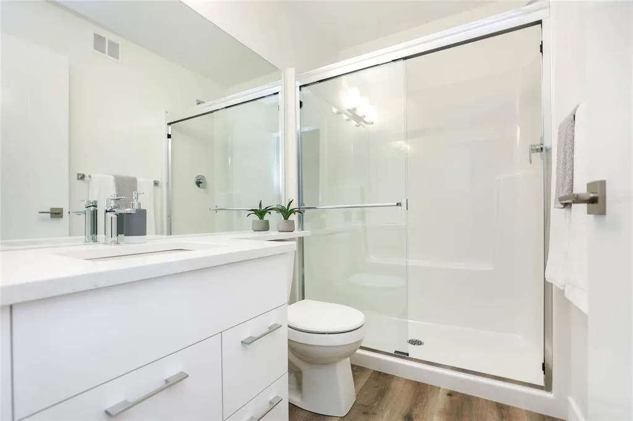
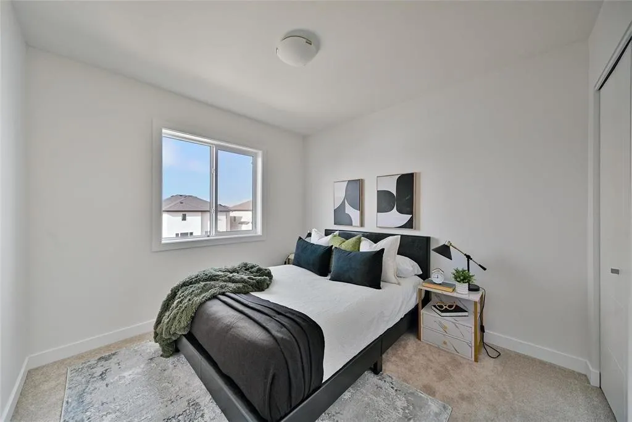
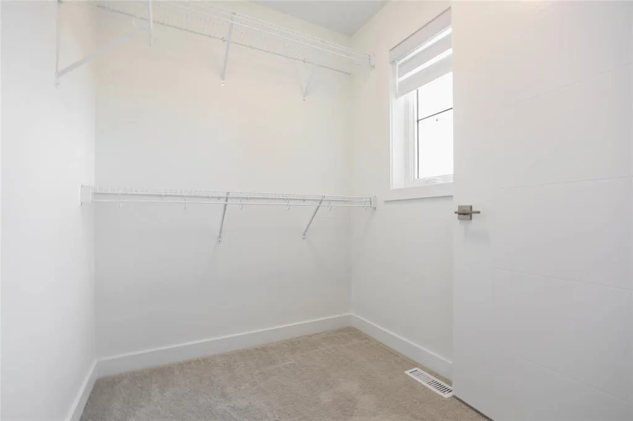
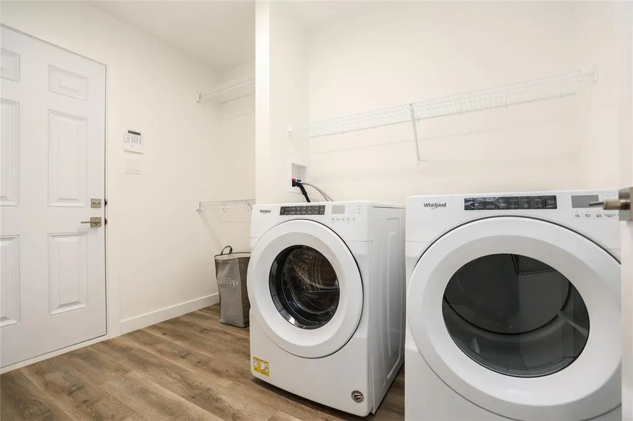
R15//Winnipeg/Attention first time buyers! POSSESSION OCT/ 2026. You might be eligible for a first time buyer GST rebate. Both 66 and 68 Cornerstone available. Welcome to Meadowlands, a vibrant new community located just before the Perimeter between McPhillips and Main Street. This beautifully designed home offers affordable living with modern finishes and smart layout perfect for families, first-time buyers, or investors. Featuring 3 spacious bedrooms and 2.5 bathrooms, this home offers an open-concept main floor ideal for entertaining. You'll love the quartz countertops throughout, SPC luxury plank flooring in the main living areas, bathrooms, and laundry room, and the stylish front elevation with upgraded KWP siding and acrylic stucco. Additional features include, Attached garage, Modern rooflines, Energy-efficient construction, Bright and functional layout. This is your opportunity to own a brand-new home in one of Winnipeg s fastest-growing communities. Book your home TODAY! (id:7434)
General Features
| Property Type | Single Family |
|---|---|
| CommunityName | Meadowlands |
| Neighbourhood | Meadowlands |
| Parking Space Total | 2 |
| Building Type | House |
| Ownership Type | Freehold |
| Building.StoriesTotal | 2 |
Interior Features
| Building Fireplace Present | False |
|---|---|
| Building Heating Type | Forced air |
| Building Heating Fuel | Natural gas |
| Flooring Type | Other |
| Living Area Range | 1404 |
| Bedrooms | 3 |
Exterior Features
| Sewer | Municipal sewage system |
|---|
Room Details
| Room | Dimensions | Level | Flooring | Details |
|---|---|---|---|---|
| Bedroom | 11 ft ,8 in x 9 ft ,3 in | Upper Level | 9 ft ,3 in | |
| Dining room | 10 ft ,9 in x 8 ft ,9 in | Main level | 8 ft ,9 in | |
| Eat in kitchen | 15 ft ,2 in x 8 ft ,9 in | Main level | 8 ft ,9 in | |
| Great room | 13 ft ,9 in x 10 ft | Main level | 10 ft | |
| Laundry room | 9 ft ,3 in x 6 ft ,8 in | Main level | 6 ft ,8 in | |
| Primary Bedroom | 15 ft ,9 in x 10 ft ,9 in | Upper Level | 10 ft ,9 in |
Amenities
- Views
- New Construction
- Adult 55+
- Lease To Own
- No Strata Fees
- Furnished
- Primary On Main
- Air Conditioning
- Seller Finance
- Green
- Fixer Upper
- Horse
- Golf
- Fireplace
- Deck
- Garage
- Basement
- Pool

Property vs Single Family Average in R2V 5G3
Price
Year Built
In The Neighbourhood
Just Listed
Hamilton (Meadowlands)
$ 990,000
- Type
- Single Family
- Rooms
- 4 Beds + 2.5 Baths
KELLER WILLIAMS EDGE REALTY
Hamilton (Meadowlands)
$ 1,275,000
- Type
- Single Family
- Rooms
- 4 Beds + 3.5 Baths
HOMELIFE/BAYVIEW REALTY INC.
Hamilton (Meadowlands)
$ 1,399,900
- Type
- Single Family
- Rooms
- 4 Beds + 3.5 Baths
RE/MAX ESCARPMENT REALTY INC.
Hamilton (Meadowlands)
$ 1,249,000
- Type
- Single Family
- Rooms
- 3 Beds + 3 Baths
CHESTNUT PARK REAL ESTATE LIMITED
Hamilton (Meadowlands)
$ 1,399,000
- Type
- Single Family
- Rooms
- 5 Beds + 3.5 Baths
HOMELIFE LANDMARK REALTY INC.
Hamilton (Meadowlands)
$ 1,179,900
- Type
- Single Family
- Rooms
- 5 Beds + 2.5 Baths
RE/MAX ESCARPMENT REALTY INC.
West St Paul
$ 821,176
- Type
- Single Family
- Size
- 2,423 SqFt
- Rooms
- 4 Beds + 3 Baths
Royal LePage Prime Real Estate
Open House
Hamilton (Meadowlands)
$ 1,429,000
- Type
- Single Family
- Rooms
- 5 Beds + 3.5 Baths
RIGHT AT HOME REALTY, BROKERAGE
Hamilton (Meadowlands)
$ 1,529,000
- Type
- Single Family
- Rooms
- 4 Beds + 3.5 Baths
ROYAL LEPAGE REAL ESTATE SERVICES LTD.
Hamilton (Meadowlands)
$ 899,000
- Type
- Single Family
- Rooms
- 4 Beds + 2.5 Baths
RE/MAX ESCARPMENT REALTY INC.
