
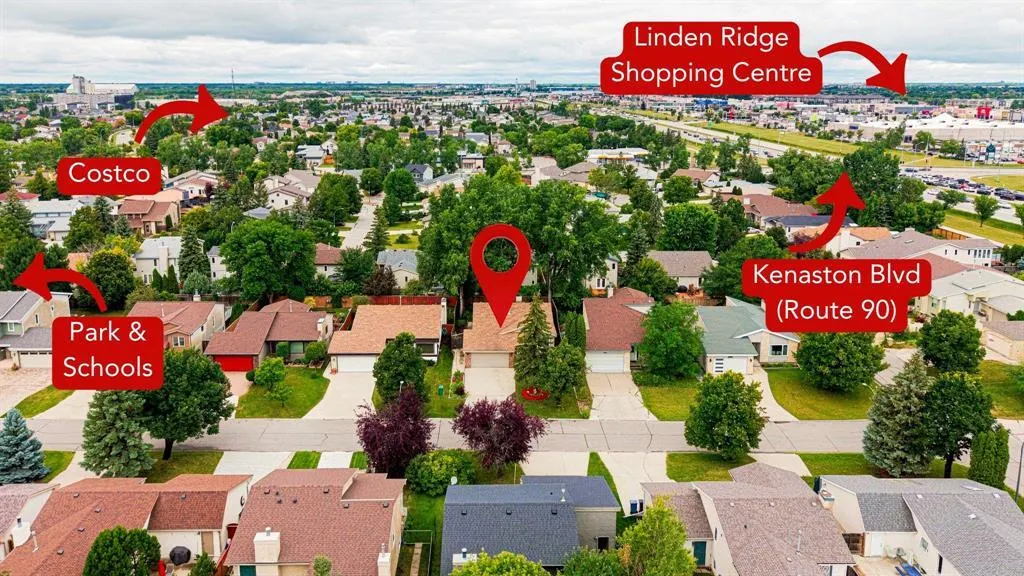
Address
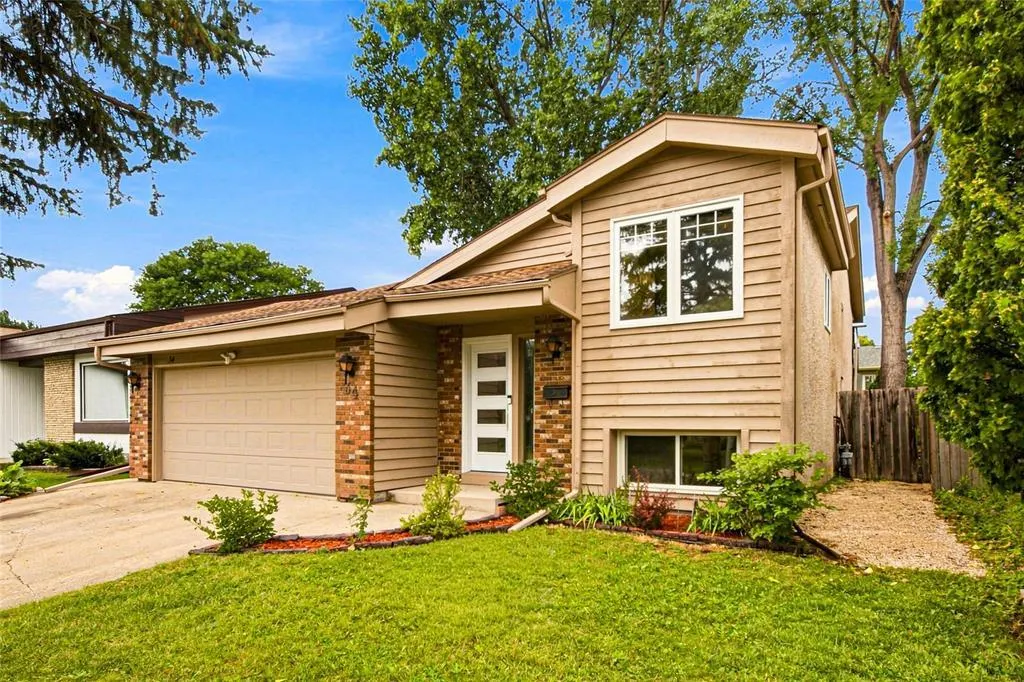
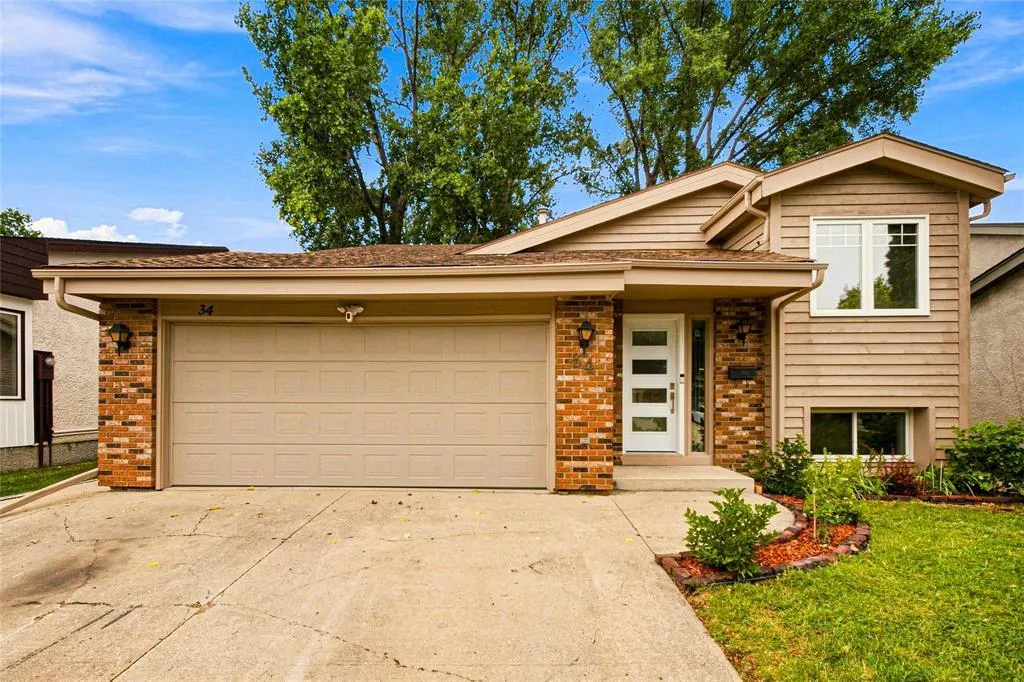
34 Leamington Gate, Winnipeg, MB
Price
$ 529,900
Property Attributes
- ID#202620619
- TypeSingle Family
- Listing Status Active
- MunicipalityWinnipeg
- CityWinnipeg
- AreaWhyte Ridge
- NeighbourhoodWhyte Ridge
- Postal CodeR3Y 1B6
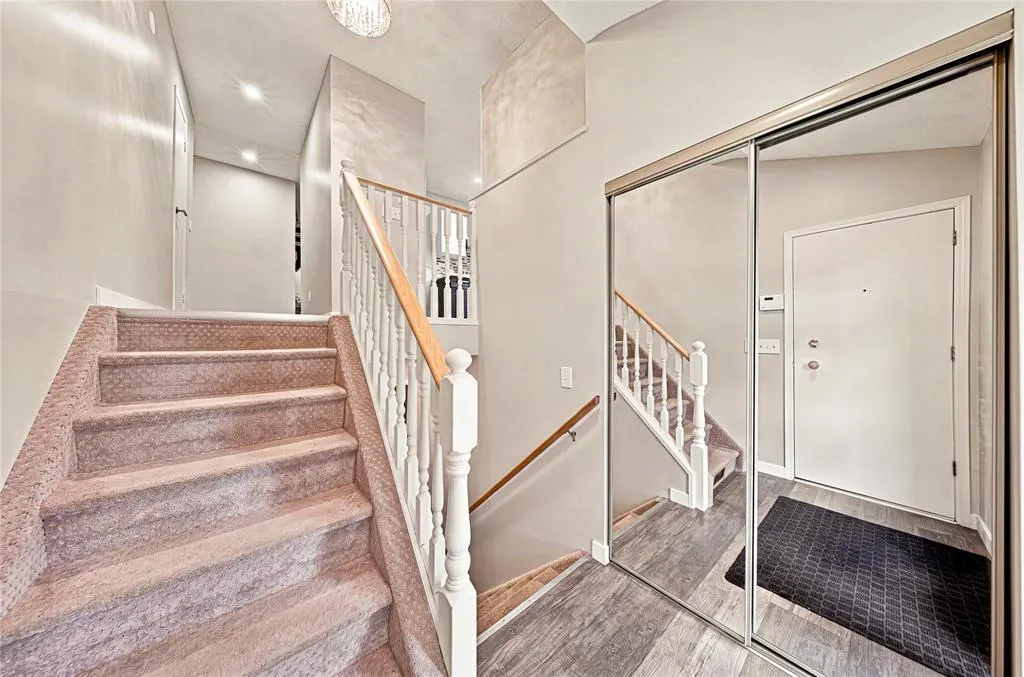
- StyleBi-level
- Year Built1986
- Price$ 529,900
- Bedrooms4
- Bathrooms2
- Half Bathrooms0
- Sqr Footage1156
Data Source:
Canadian Real Estate Association (CREA)
Property Description
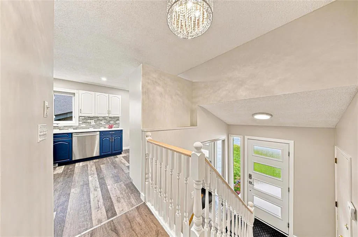
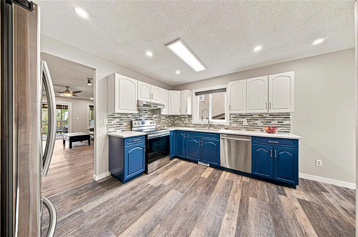
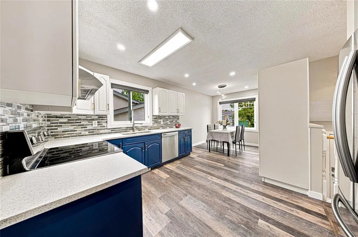
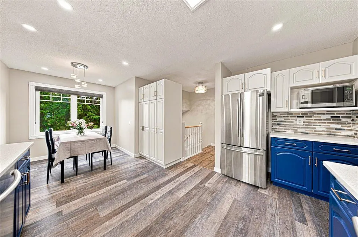
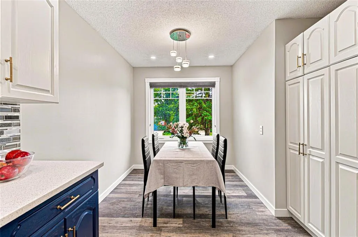
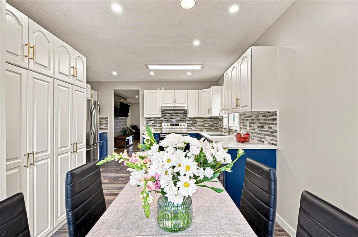
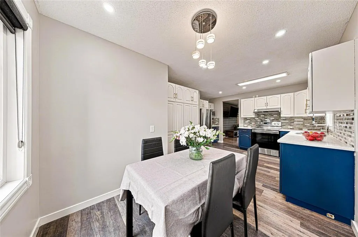
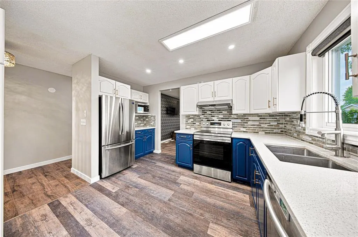
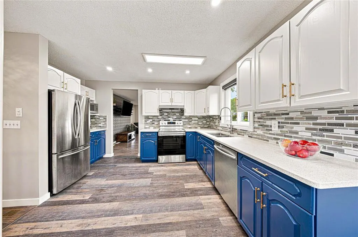
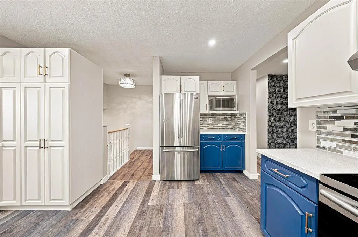
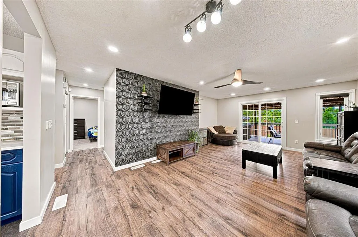
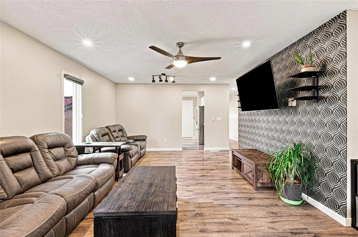
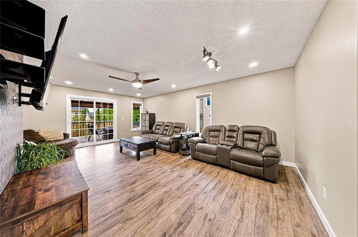
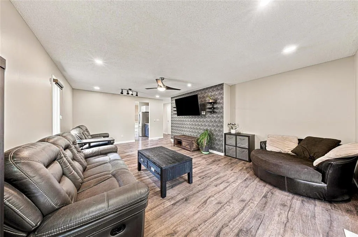
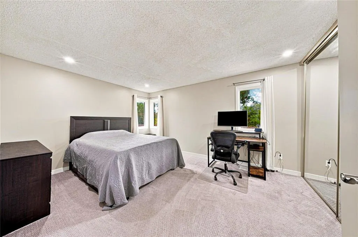
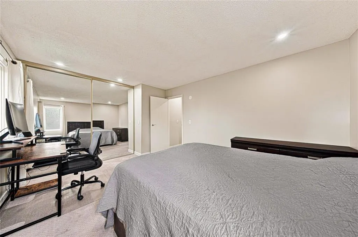
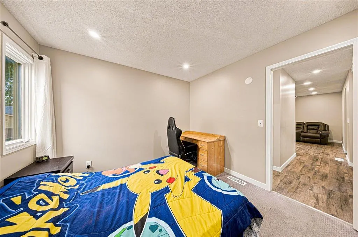
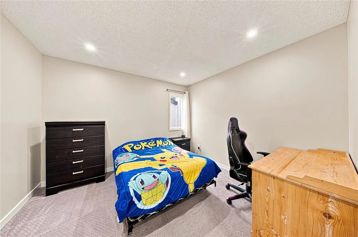
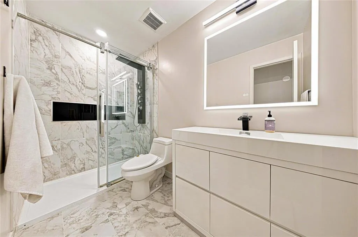
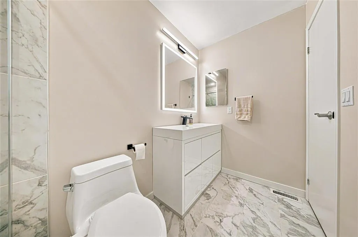
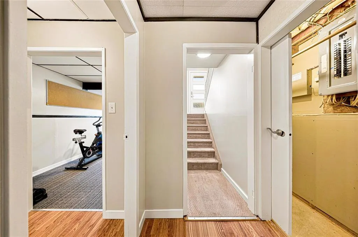
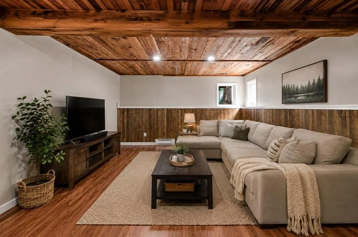
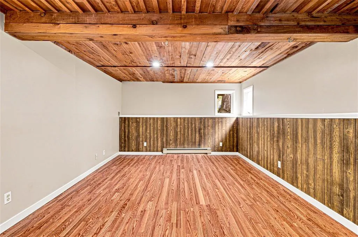
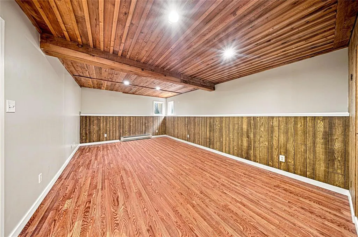
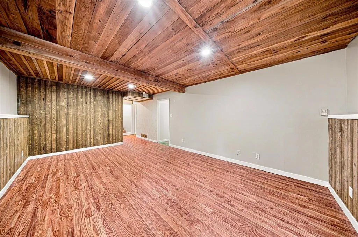
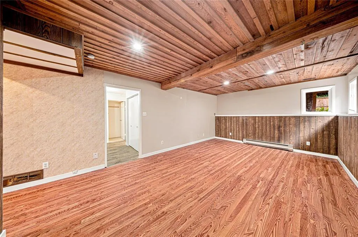
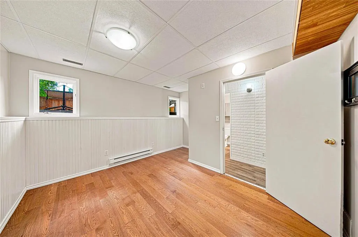
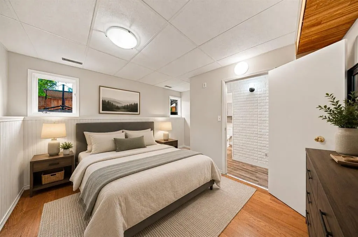
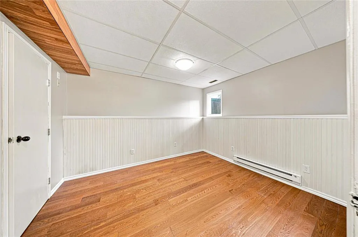
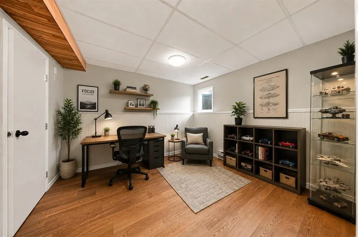
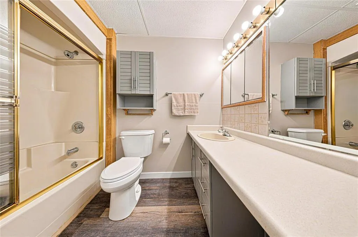
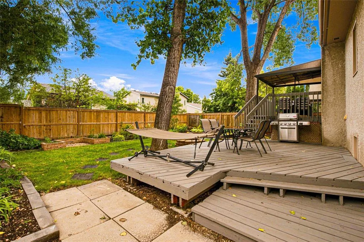
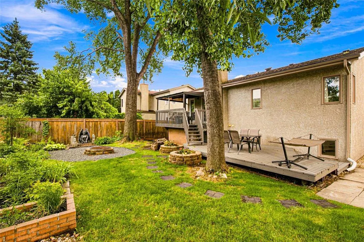
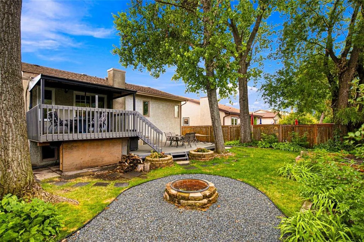
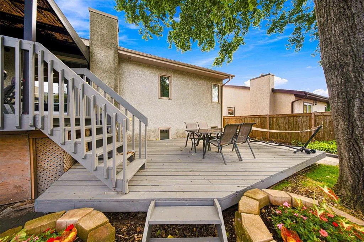
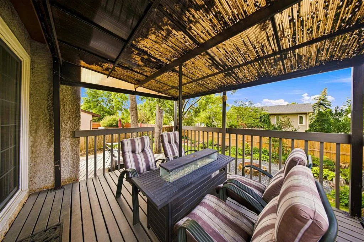
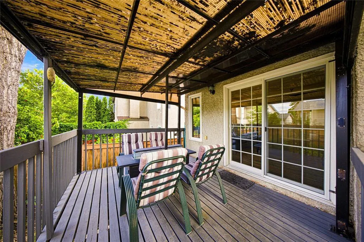
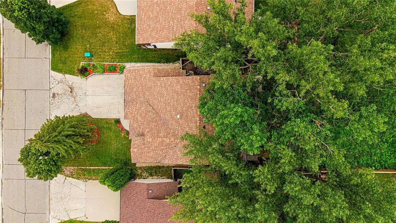
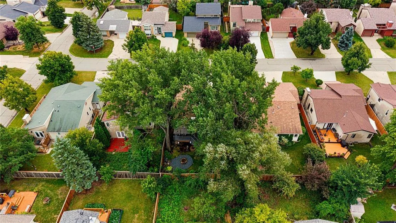
1P//Winnipeg/Offers as received. Welcome to this beautifully maintained 4-bedroom, 2-bath bi-level in desirable Whyte Ridge, offering 1,156 sq ft of bright, functional living space. The main level features a spacious living room filled with natural light from patio doors overlooking the backyard. The modern kitchen offers stylish two-tone cabinetry, quartz countertops, modern appliances, ample cupboard space, and a cozy breakfast nook overlooking the front yard. Two bedrooms and an updated 3-piece bath with a large walk-in multifunction shower complete the main floor. The fully finished lower level provides even more living space with two additional bedrooms, a second bathroom, and a large rec room perfect for relaxing or entertaining. Step outside to a beautifully landscaped, fully fenced backyard featuring a tiered deck with a covered upper level, fire pit area, brick-walled flower beds, and mature trees. Tucked away on a quiet street, yet close to the Kenaston shopping district and within walking distance of an elementary school, this home offers a fantastic combination of comfort, convenience, and location. Call today! (id:7434)
General Features
| Features | Treed, No back lane, Sump Pump |
|---|---|
| Property Type | Single Family |
| CommunityName | Whyte Ridge |
| Neighbourhood | Whyte Ridge |
| Amenities | Public Transit, Shopping |
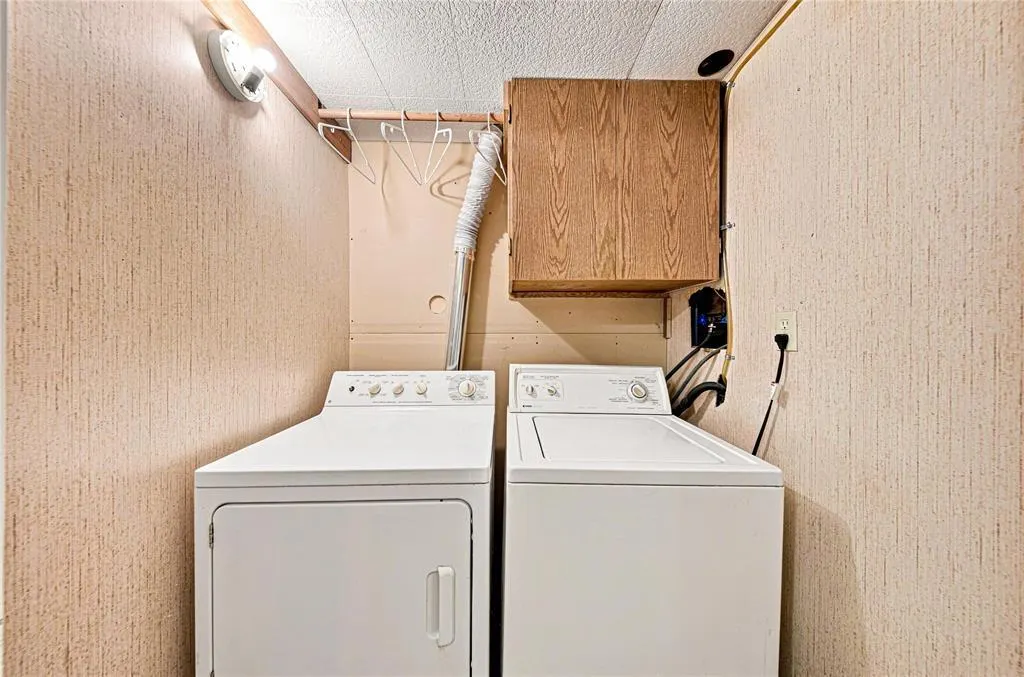
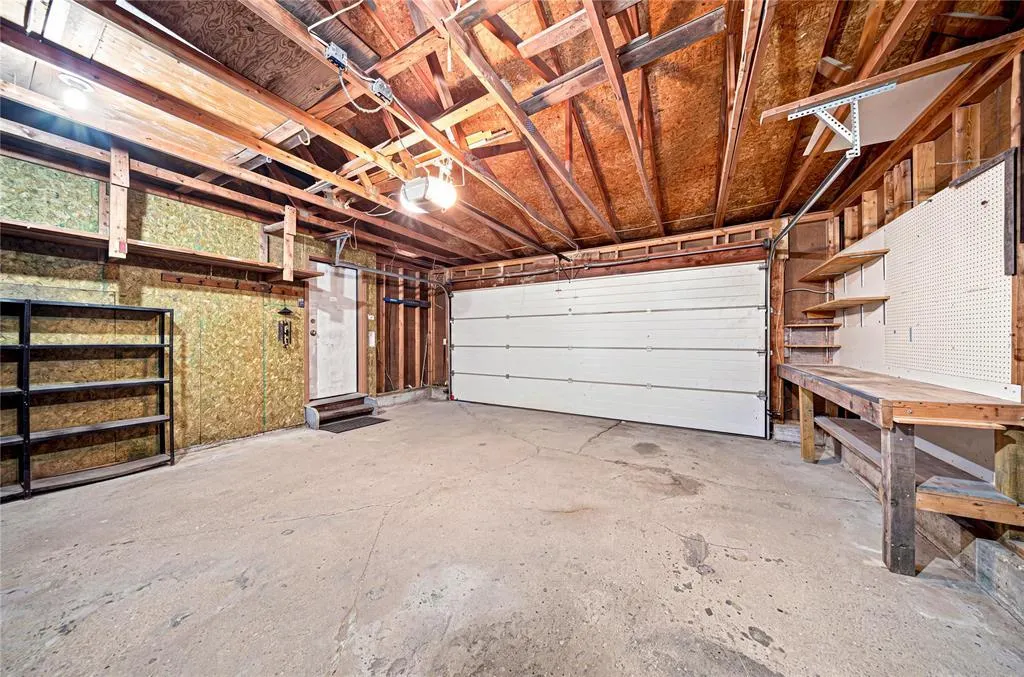
| Building Appliances | Hood Fan, Dishwasher, Dryer, Garage door opener, Garage door opener remote(s), Refrigerator, Stove, Washer, Window Coverings |
| Building Architectural Style | Bi-level |
| Building Cooling Type | Central air conditioning |
| Building Type | House |
| Ownership Type | Freehold |
Interior Features
| Building Fireplace Present | False |
|---|---|
| Building Heating Type | High-Efficiency Furnace, Forced air |
| Building Heating Fuel | Natural gas |
| Flooring Type | Wall-to-wall carpet, Laminate, Tile, Wood |
| Living Area Range | 1156 |
| Bedrooms | 4 |
Exterior Features
| Structure | Deck, Patio(s) |
|---|---|
| Land Amenities | Public Transit, Shopping |
| Sewer | Municipal sewage system |
| Fence Type | Fence |
Room Details
| Room | Dimensions | Level | Flooring | Details |
|---|---|---|---|---|
| Bedroom | 11 ft ,2 in x 10 ft ,6 in | Main level | 10 ft ,6 in | |
| Dining room | 8 ft x 6 ft ,1 in | Main level | 6 ft ,1 in | |
| Eat in kitchen | 19 ft x 10 ft ,4 in | Main level | 10 ft ,4 in | |
| Living room | 15 ft x 13 ft | Main level | 13 ft | |
| Primary Bedroom | 13 ft ,9 in x 11 ft ,6 in | Main level | 11 ft ,6 in | |
| Recreation room | 19 ft ,3 in x 12 ft ,2 in | Lower level | 12 ft ,2 in |
Amenities
- Views
- New Construction
- Adult 55+
- Lease To Own
- No Strata Fees
- Furnished
- Primary On Main
- Air Conditioning
- Seller Finance
- Green
- Fixer Upper
- Horse
- Golf
- Fireplace
- Deck
- Garage
- Basement
- Pool

Property vs Single Family Average in R3Y 1B6
Price
Year Built
