
Address
210 Ferndale Avenue, Winnipeg, MB
Price
$ 285,000
Property Attributes
- ID#202619823
- TypeSingle Family
- Listing Status Active
- MunicipalityWinnipeg
- CityWinnipeg
- AreaNorwood Flats
- NeighbourhoodNorwood Flats
- Postal CodeR2H 1V5
- StyleBungalow
- Year Built1925
- Price$ 285,000
- Bedrooms2
- Bathrooms1
- Half Bathrooms0
- Sqr Footage768
Data Source:
Canadian Real Estate Association (CREA)
Property Description
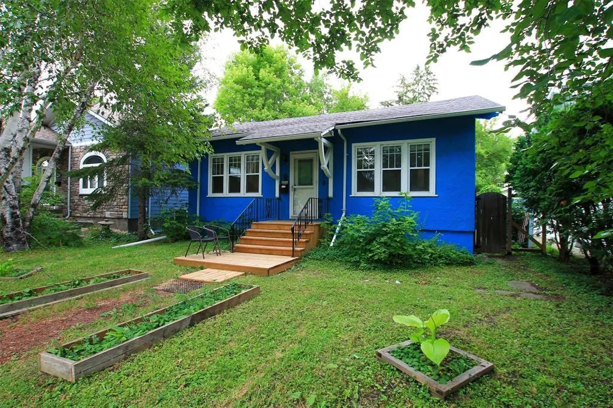
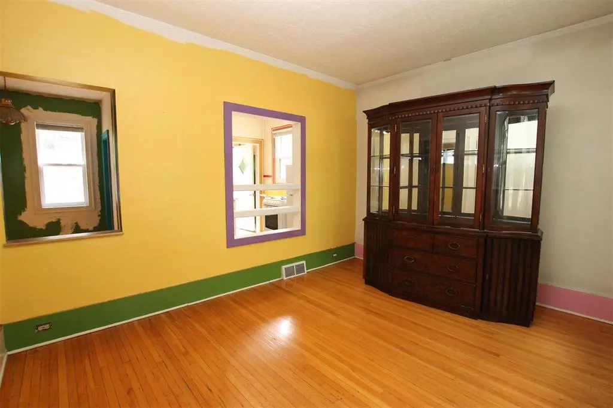
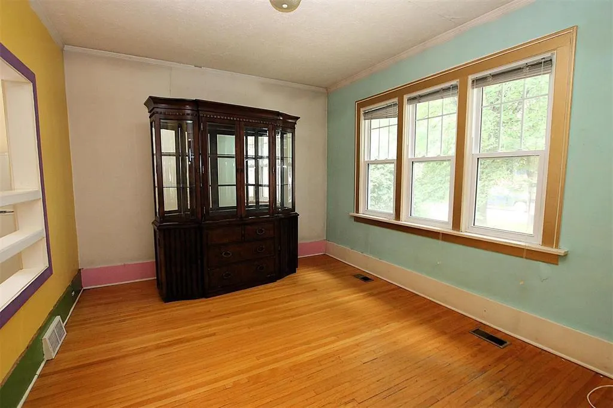
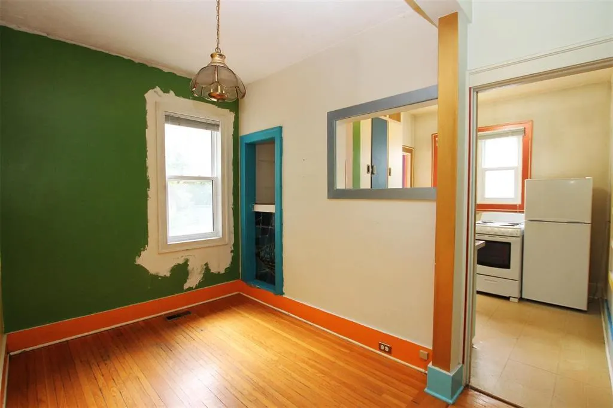
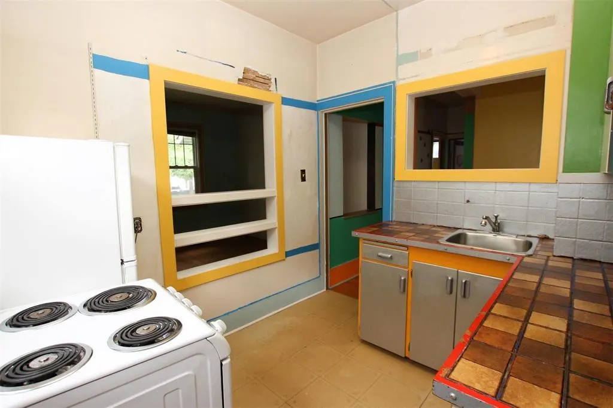
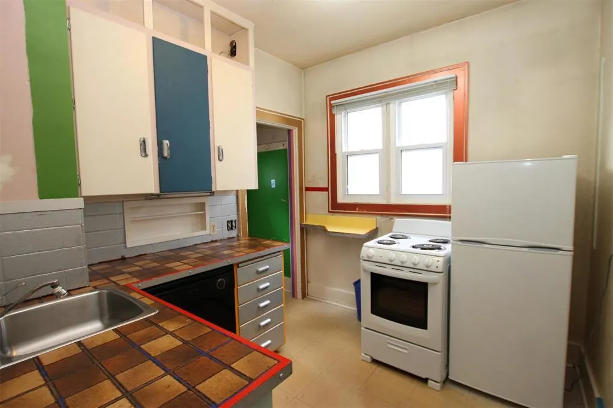
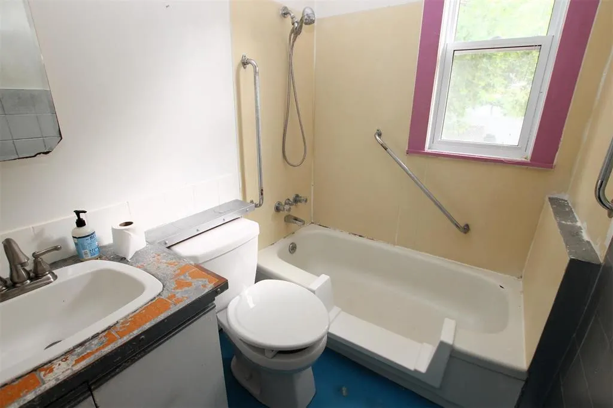
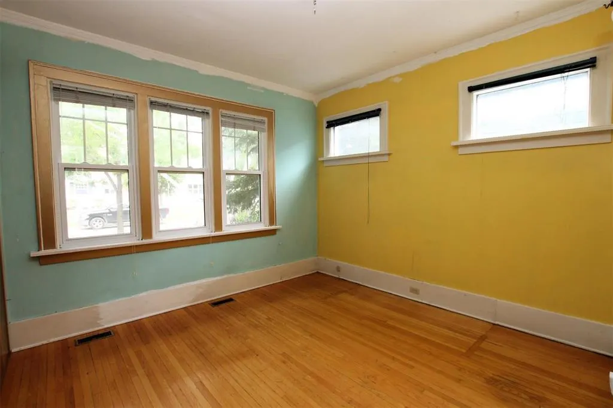
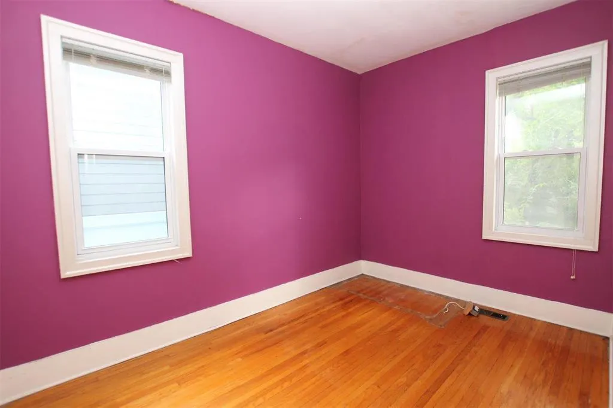
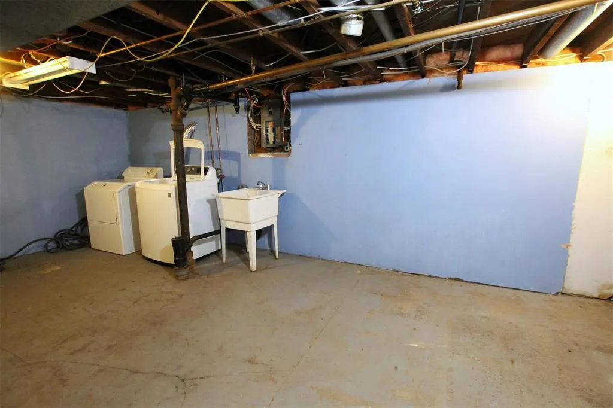
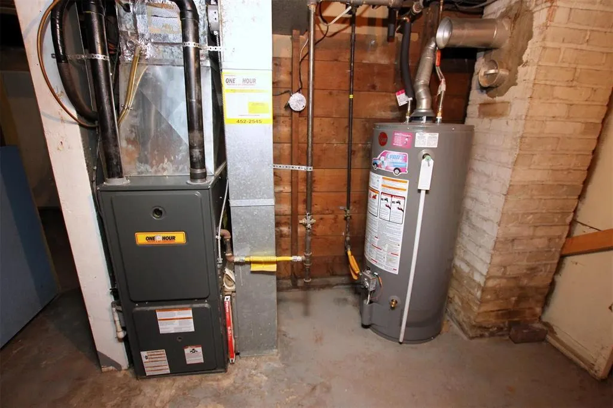
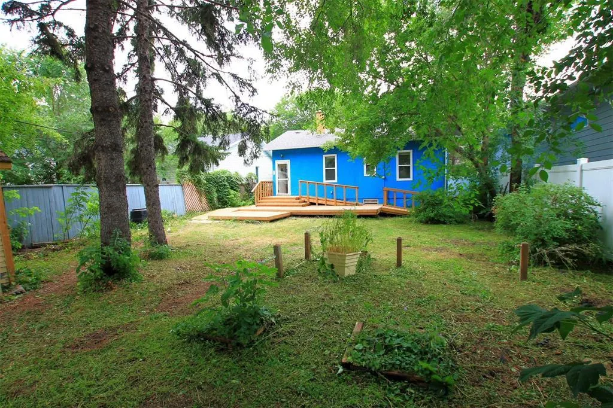
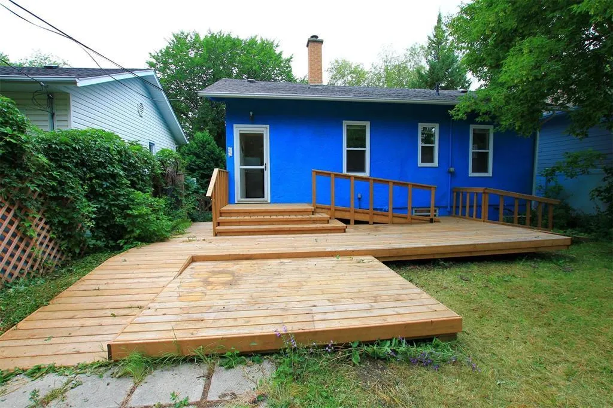
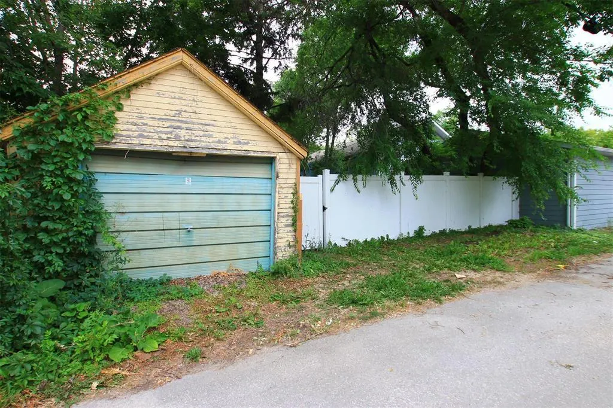
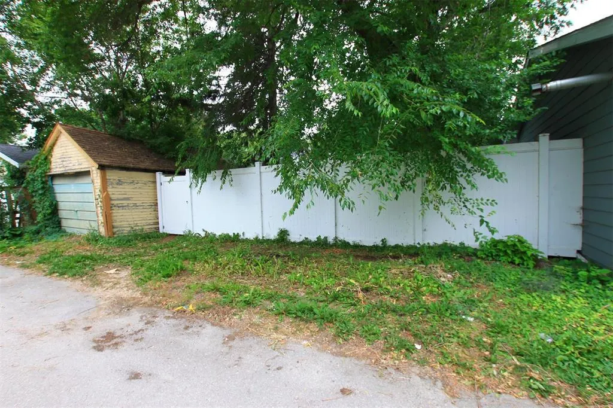
2B//Winnipeg/Incredible potential in desirable Norwood Flats! This once vibrant home is ready for a new owner to make it shine. Filled with abundant natural light through plenty of windows, highlighting the classic hardwood flooring throughout. Also featuring a welcoming living room and dedicated dining room, generously sized primary bedroom, second bedroom, kitchen, and full bathroom. The lower level is partially finished with great potential to expand your living space. Situated on large 47' x 120' lot with a huge deck, fenced backyard, and tired garage. Updates include a newer roof, front stairs & rear deck, vinyl fence, HWT (2023), HE furnace, and windows. Nestled in the heart of Norwood Flats, you are moments away from tree-lined streets, local amenities, parks, Red River, and just a quick commute to downtown. Make the discovery! (id:7434)
General Features
| Property Type | Single Family |
|---|---|
| CommunityName | Norwood Flats |
| Neighbourhood | Norwood Flats |
| Amenities | Golf Nearby, Public Transit, Shopping |
| Building Appliances | Blinds, Dryer, Refrigerator, Stove, Washer |
| Building Architectural Style | Bungalow |
| Building Cooling Type | Central air conditioning |
| Building Type | House |
| Ownership Type | Freehold |
| Building.StoriesTotal | 1 |
Interior Features
| Building Fireplace Present | False |
|---|---|
| Building Heating Type | High-Efficiency Furnace, Forced air |
| Building Heating Fuel | Natural gas |
| Flooring Type | Wood |
| Living Area Range | 768 |
| Bedrooms | 2 |
Exterior Features
| Structure | Deck |
|---|---|
| Land Amenities | Golf Nearby, Public Transit, Shopping |
| Sewer | Municipal sewage system |
| Fence Type | Fence |
Room Details
| Room | Dimensions | Level | Flooring | Details |
|---|---|---|---|---|
| Bedroom | 11 ft ,9 in x 8 ft ,3 in | Main level | 8 ft ,3 in | |
| Dining room | 9 ft x 7 ft ,5 in | Main level | 7 ft ,5 in | |
| Kitchen | 9 ft x 8 ft ,3 in | Main level | 8 ft ,3 in | |
| Living room | 13 ft ,3 in x 11 ft ,3 in | Main level | 11 ft ,3 in | |
| Primary Bedroom | 12 ft ,3 in x 11 ft | Main level | 11 ft |
Amenities
- Views
- New Construction
- Adult 55+
- Lease To Own
- No Strata Fees
- Furnished
- Primary On Main
- Air Conditioning
- Seller Finance
- Green
- Fixer Upper
- Horse
- Golf
- Fireplace
- Deck
- Garage
- Basement
- Pool

Property vs Single Family Average in R2H 1V5
Price
Year Built
