
Address
3 Tennant Gate, Winnipeg, MB
Price
$ 679,900
Property Attributes
- ID#202617040
- TypeSingle Family
- Listing Status Active
- MunicipalityWinnipeg
- CityWinnipeg
- AreaAmber Gates
- NeighbourhoodAmber Gates
- Postal CodeR2P 1X8
- Style
- Year Built2018
- Price$ 679,900
- Bedrooms4
- Bathrooms2
- Half Bathrooms1
- Sqr Footage1863
Data Source:
Canadian Real Estate Association (CREA)
Property Description
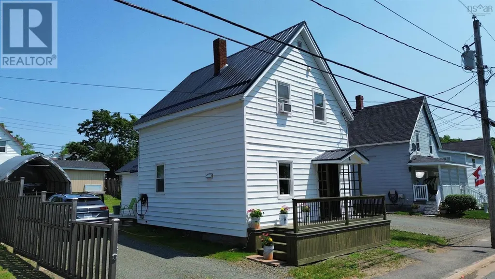
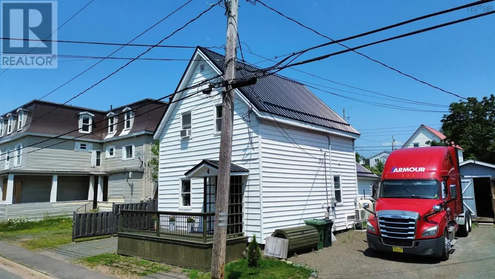
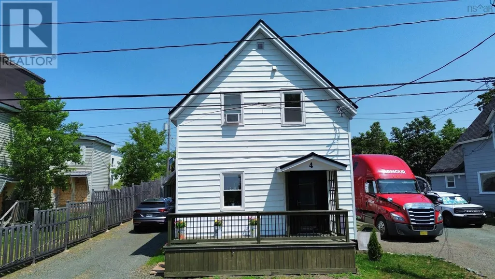
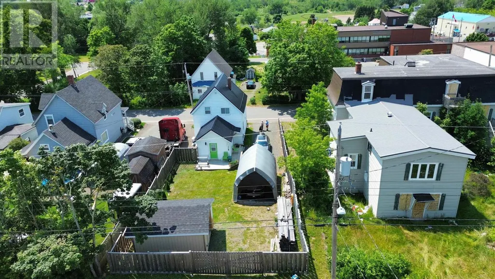
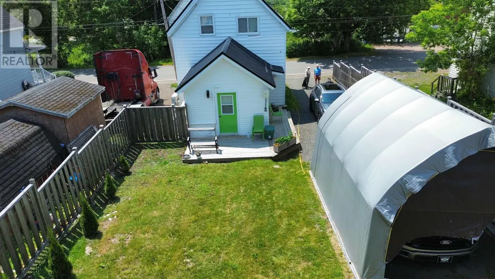
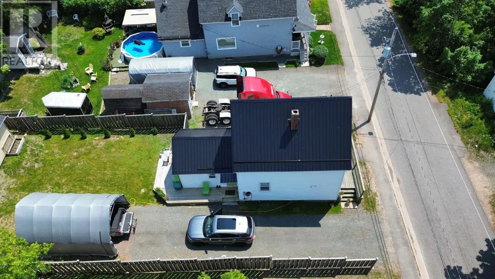
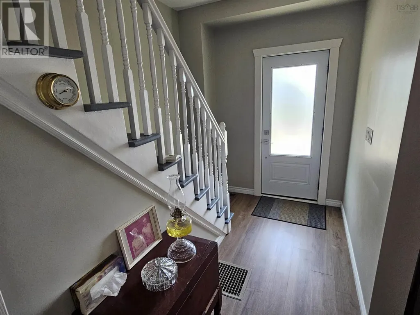
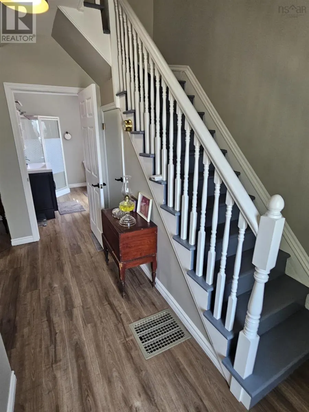
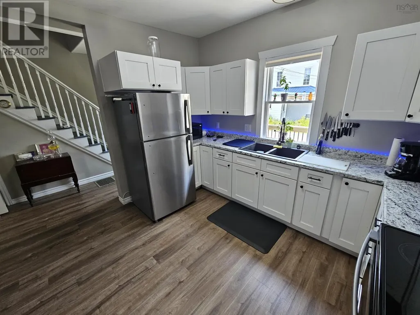
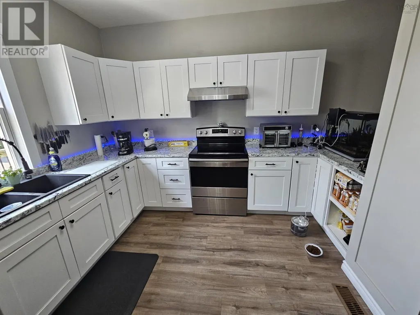
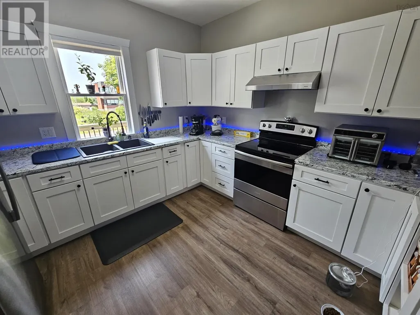
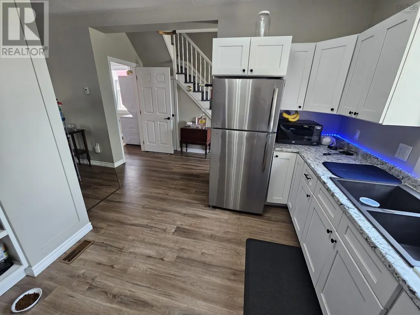
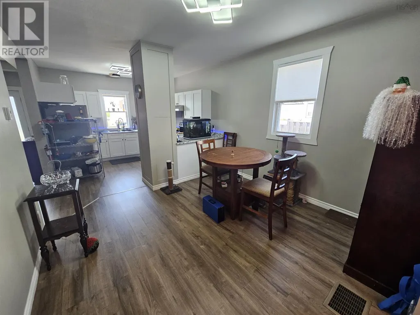
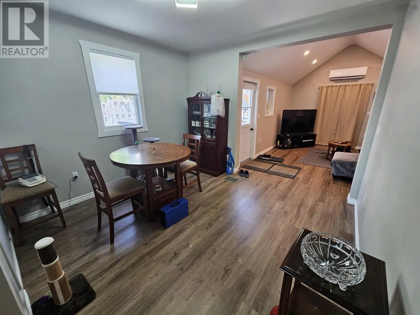
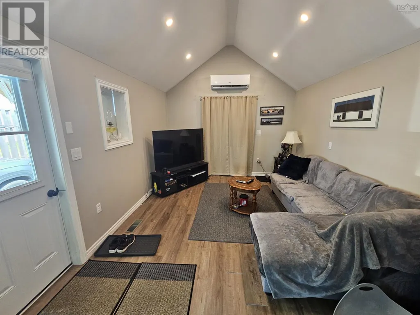
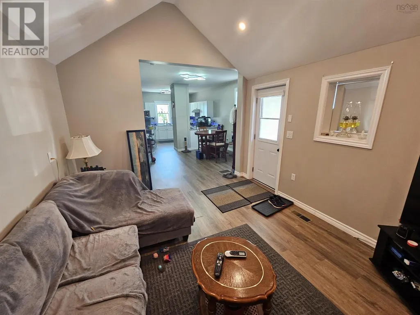
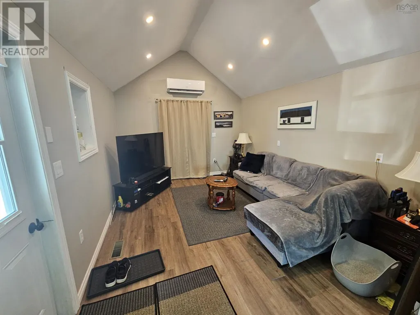
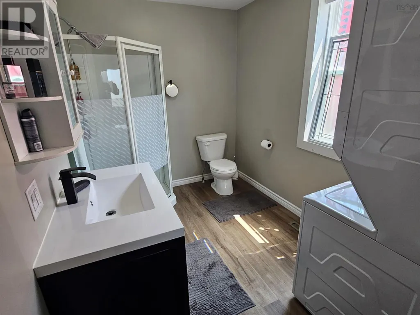
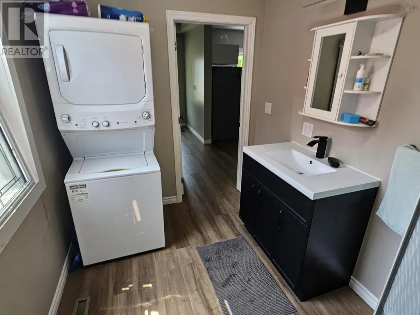
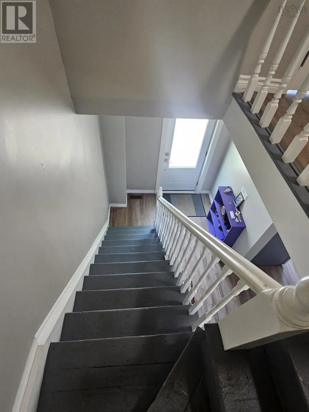
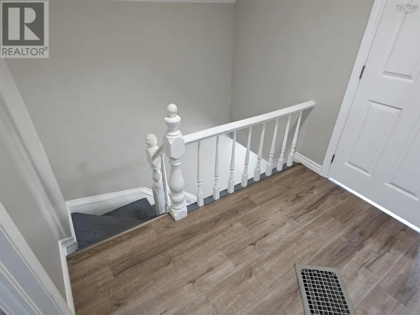
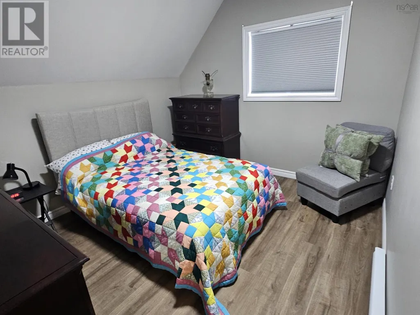
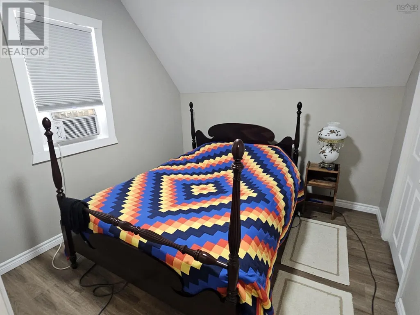
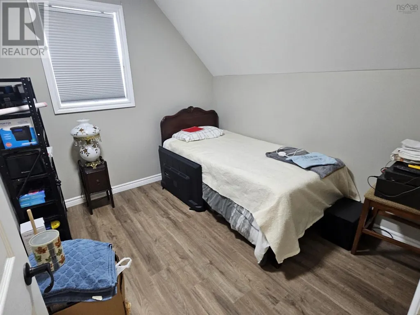
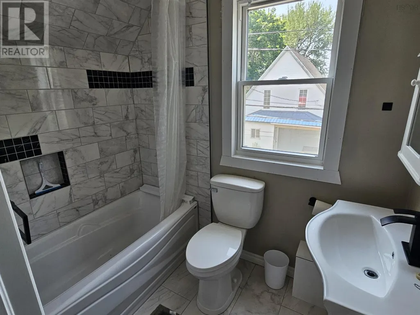
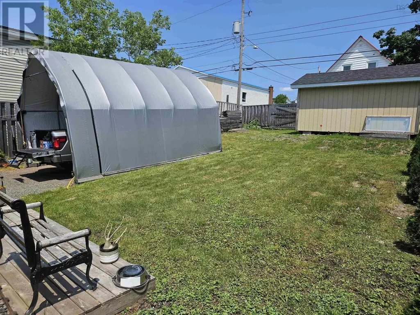
4F//Winnipeg/Welcome to Amber Gates! Situated on a desirable corner lot just steps from Ecole Templeton, this 2-storey home offers the perfect blend of luxury, comfort, and functionality for today s growing family. An oversized driveway and attached garage provide plenty of parking, while the beautifully finished interior is sure to impress! The main floor features laminate flooring, a versatile bedroom or playroom, and convenient main-floor laundry. The stunning maple kitchen features quartz countertops, tiled backsplash, s/s appliances, and pot lighting. The spacious dining area offers patio door access to the backyard, where a composite deck creates the perfect setting for summer gatherings and plenty of space remains for the kids to play. The g/r is the true showpiece, featuring soaring double-height ceilings and a custom f/p and entertainment wall with tiled surround. Upstairs, maple railings with spindle inserts lead to 3 generous bedrooms, including a luxurious primary retreat with walk-in closet and spa-inspired ensuite featuring a 5' x 3' tiled shower. Truly move-in ready, this home is the perfect place for your family to grow, gather, and make lasting memories! (id:7434)
General Features
| Features | Corner Site, Park/reserve, Exterior Walls- 2x6", No Smoking Home, Central Exhaust, No Pet Home, Sump Pump |
|---|---|
| Road Type | Paved road |
| Property Type | Single Family |
| CommunityName | Amber Gates |
| Neighbourhood | Amber Gates |
| Amenities | Public Transit, Shopping |
| Building Appliances | Dryer, Garage door opener, Garage door opener remote(s), Microwave, Refrigerator, Stove, Washer, Window Coverings |
| Building Cooling Type | Central air conditioning |
| Parking Space Total | 6 |
| Building Type | House |
| Ownership Type | Freehold |
| Building.StoriesTotal | 2 |
Interior Features
| Building Fireplace Present | True |
|---|---|
| Building Fireplace Total | 1 |
| Building Fireplace Type | Tile Facing |
| Building Heating Type | Heat Recovery Ventilation (HRV), High-Efficiency Furnace, Forced air |
| Building Heating Fuel | Natural gas |
| Fireplace Fuel | Gas |
| Flooring Type | Wall-to-wall carpet, Laminate, Vinyl |
| Living Area Range | 1863 |
| Bedrooms | 4 |
Exterior Features
| Structure | Deck |
|---|---|
| Land Amenities | Public Transit, Shopping |
| Landscape Features | Landscaped |
| Sewer | Municipal sewage system |
| Fence Type | Fence |
Room Details
| Room | Dimensions | Level | Flooring | Details |
|---|---|---|---|---|
| 3pc Bathroom | 9.9x7.2 | Main level | ||
| 4pc Bathroom | 8.6x6.0 | Second level | ||
| Bath (# pieces 1-6) | 9.9x7.2 | Main level | ||
| Bedroom | 9 ft ,9 in x 12 ft ,3 in | Upper Level | 12 ft ,3 in | |
| Dining room | 9 ft ,2 in x 12 ft ,2 in | Main level | 12 ft ,2 in | |
| Foyer | 10.0x4.2 | Main level | ||
| Great room | 15 ft ,6 in x 16 ft ,3 in | Main level | 16 ft ,3 in | |
| Kitchen | 12 ft ,6 in x 11 ft ,2 in | Main level | 11 ft ,2 in | |
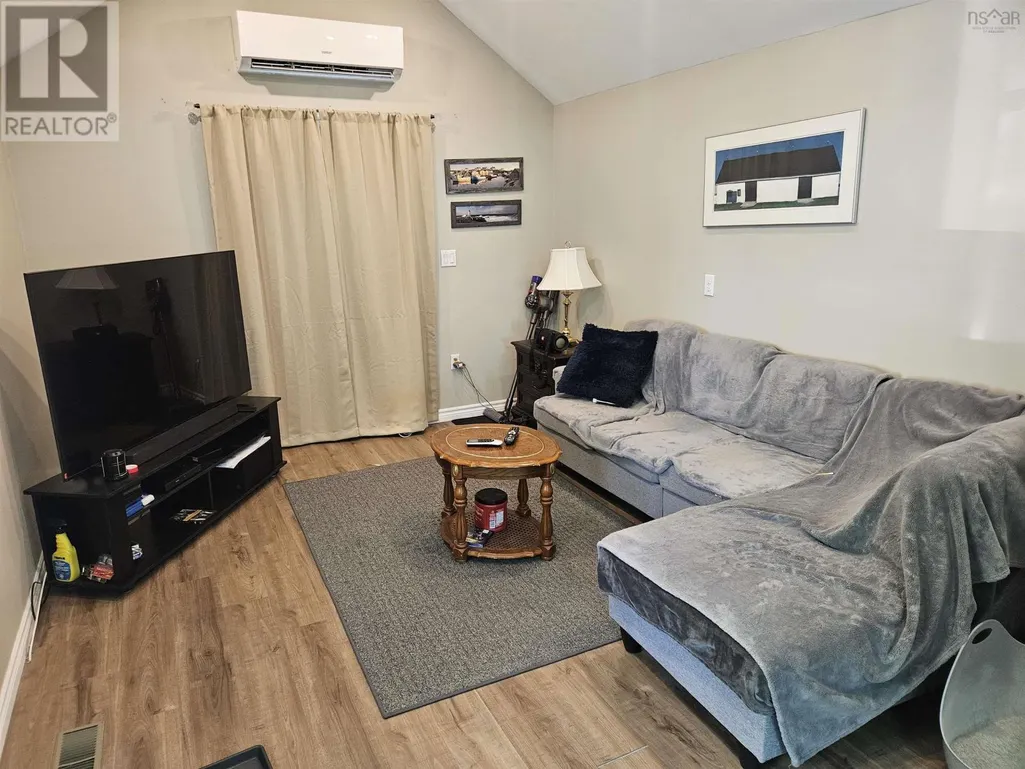
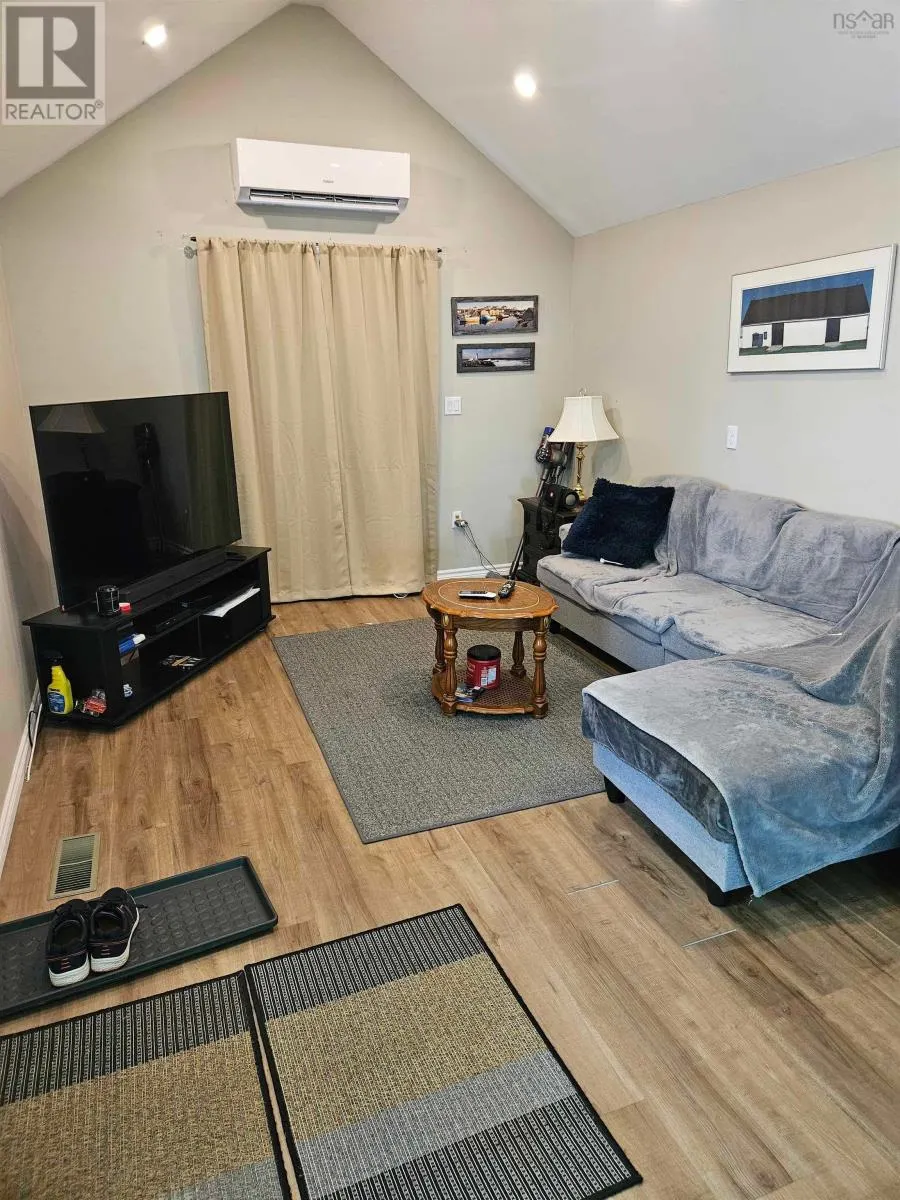
| Living room | 15.0x11.6 | Main level | ||
| Primary Bedroom | 16 ft ,3 in x 12 ft ,2 in | Upper Level | 12 ft ,2 in |
Amenities
- Views
- New Construction
- Adult 55+
- Lease To Own
- No Strata Fees
- Furnished
- Primary On Main
- Air Conditioning
- Seller Finance
- Green
- Fixer Upper
- Horse
- Golf
- Fireplace
- Deck
- Garage
- Basement
- Pool

Property vs Single Family Average in R2P 1X8
Price
Year Built
