
Address
73 Staples Brook Road, Debert, NS
Price
$ 499,000
Property Attributes
- ID#202616495
- TypeSingle Family
- Listing Status Active
- MunicipalityDebert
- CityDebert
- AreaDebert
- NeighbourhoodDebert
- Postal CodeB0M 1G0
- Style
- Year Built2004
- Price$ 499,000
- Bedrooms3+2
- Bathrooms2
- Half Bathrooms0
- Sqr Footage1917
- Lot Size0.48 Acres
Data Source:
Canadian Real Estate Association (CREA)
Property Description
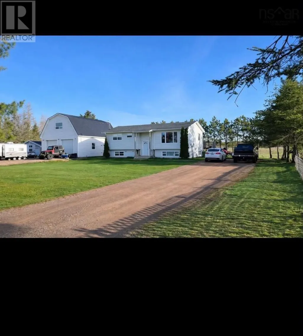
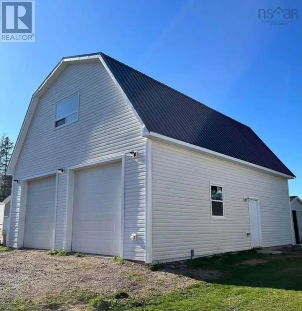
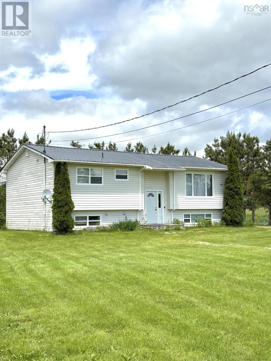
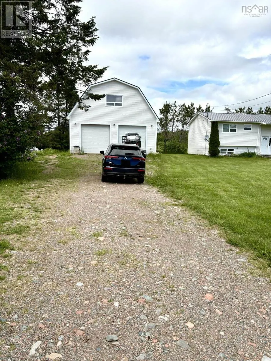
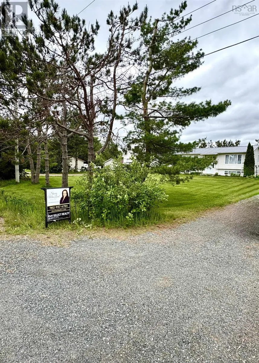
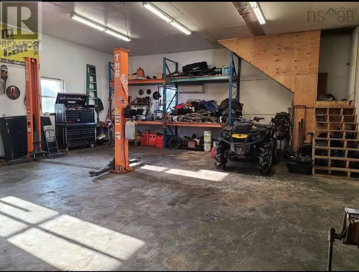
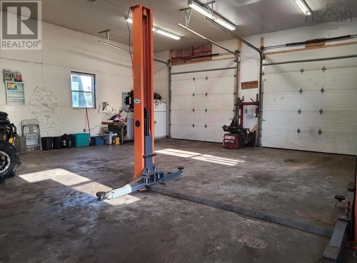
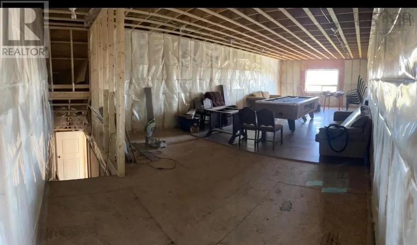
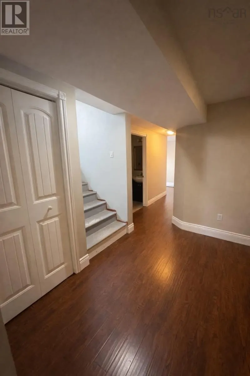
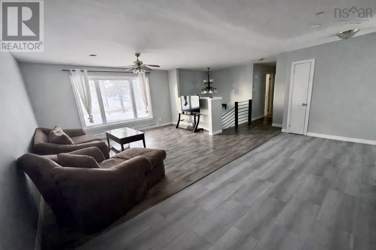
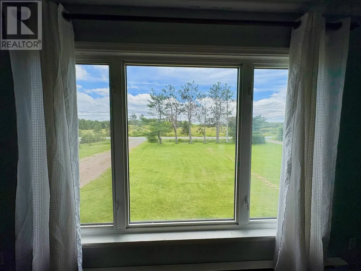
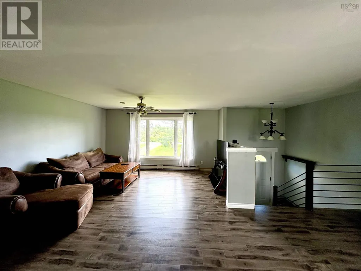
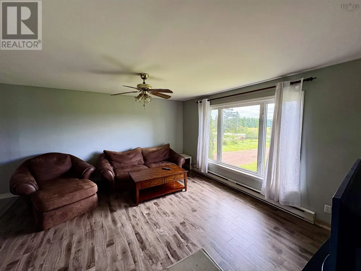
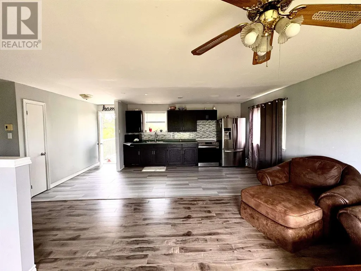
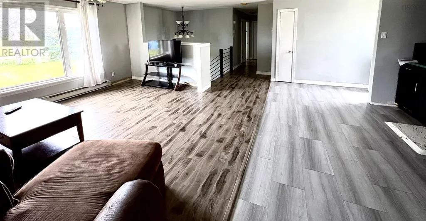
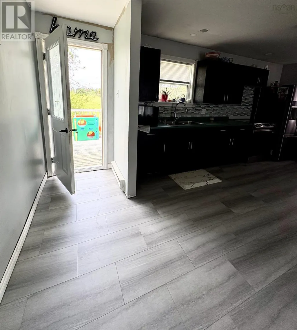
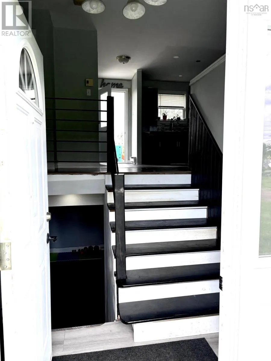
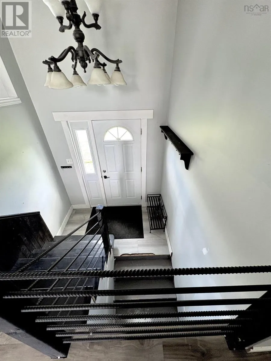
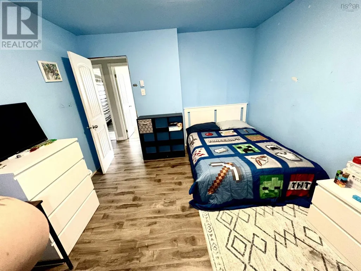
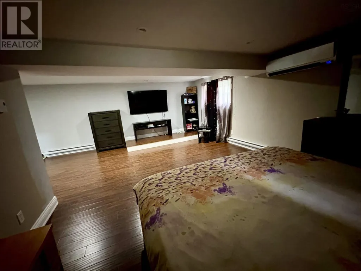
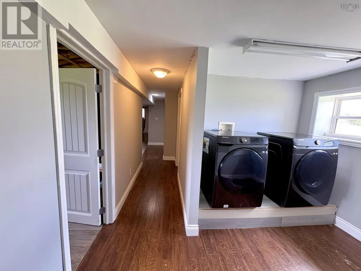
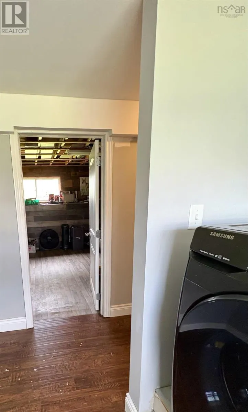
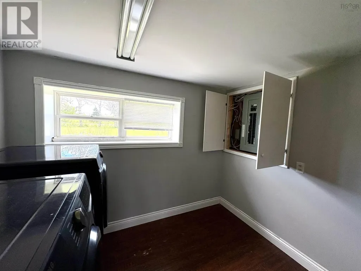
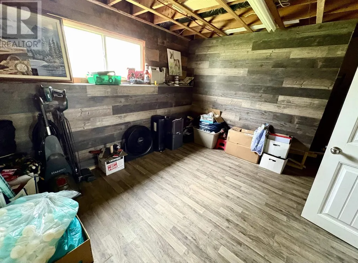
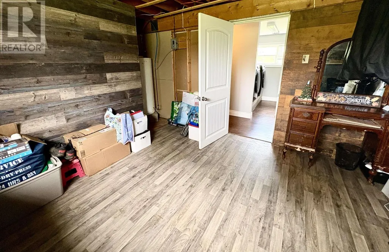
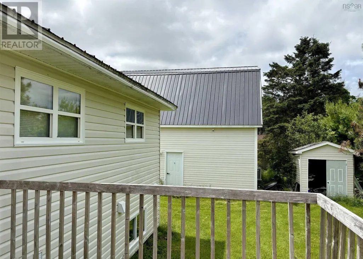
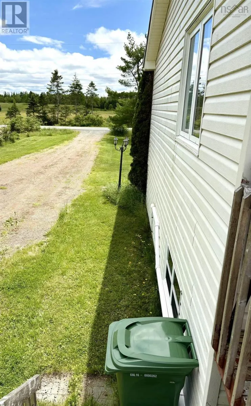
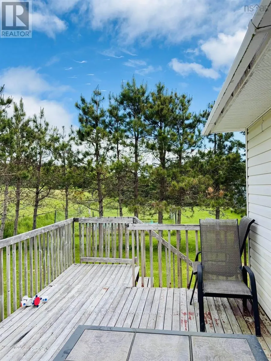
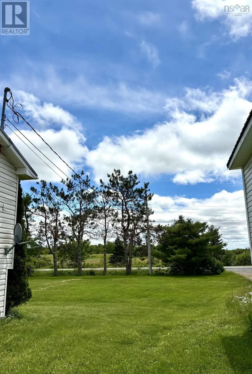
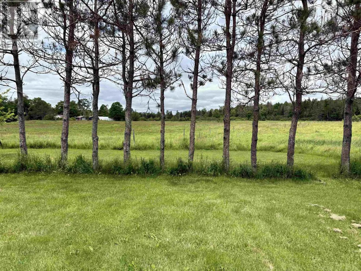
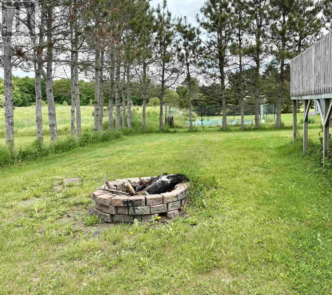
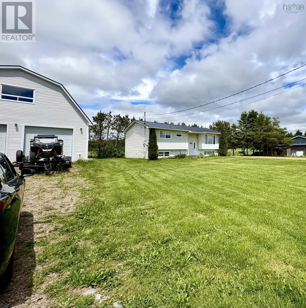
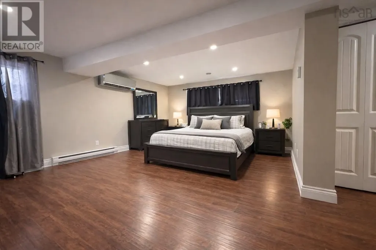
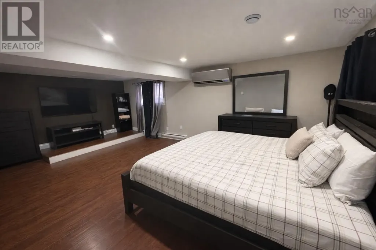
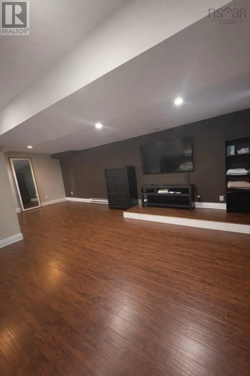
This bright , spacious 4+1 bedroom split entry home on a large, level lot in a quiet country setting just minutes from Debert elementary, Masstown, Truro and the highway is the perfect spot to raise a family. The current Primary bedroom space enjoys an open concept that could instead be used as a family room , tv room or large office space. With a generous front yard and just enough of a treeline for shade and privacy there is plenty of outdoor space to play and enjoy for everyone. Enjoy evenings around the fire pit with family and friends or relax on the large, private backyard deck right off the kitchen and overlooking the surrounding fields. The home sits at the heart of true community at the base of an endless trail system popular with atv/utv adventurers, fishers and hunters alike. A major bonus to this property is the large heated and wired double garage is next to the home. With its own private driveway and 16x36 overhead loft (8walls) there could be real potential for a home based business. The possibilities are endless here! (id:7434)
General Features
| Features | Level |
|---|---|
| Community Features | Recreational Facilities, School Bus |
| Property Type | Single Family |
| CommunityName | Debert |
| Amenities | Park, Playground, Shopping |
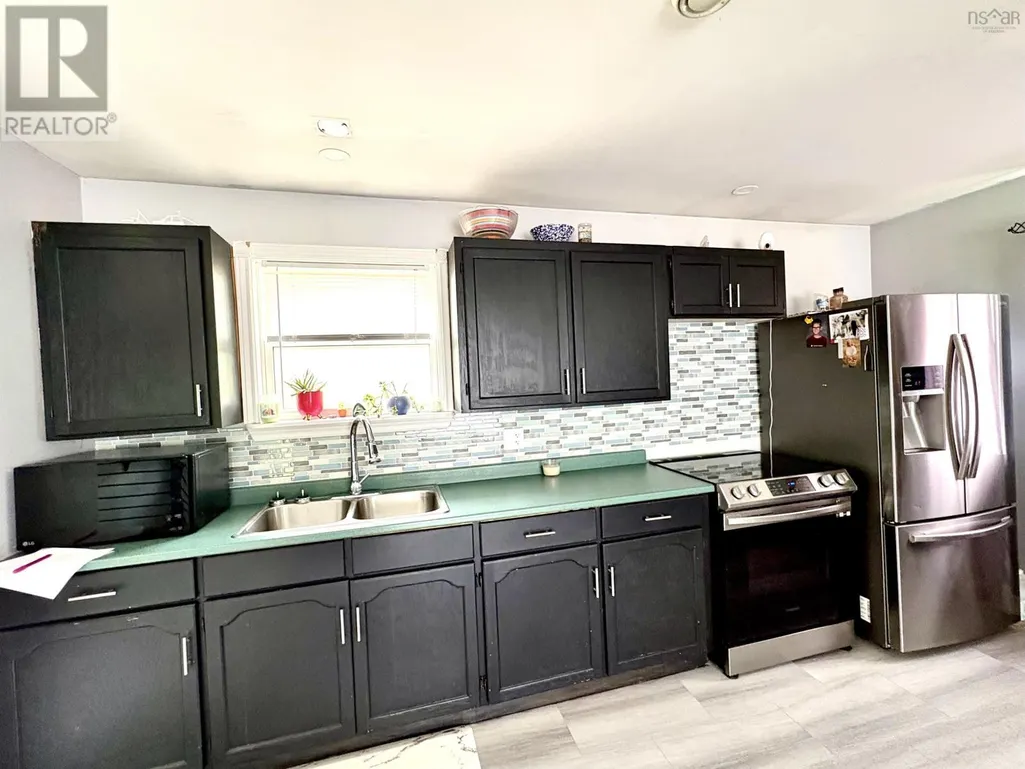
| Building Appliances | Range - Electric, Microwave, Refrigerator |
| Building Cooling Type | Air Conditioned |
| Location Description | Take Plains road Debert to Staples Brook Rd Property is on the left |
| Foundation Type | Poured Concrete |
| Building Type | House |
| Ownership Type | Freehold |
| Building.StoriesTotal | 1 |
Interior Features
| Building Fireplace Present | False |
|---|---|
| Building Heating Type | Baseboard heaters, Heat Pump, Ductless |
| Building Heating Fuel | Electric |
| Basement Development | Finished |
| Basement Type | Full (Finished) |
| Construction Style Attachment | Detached |
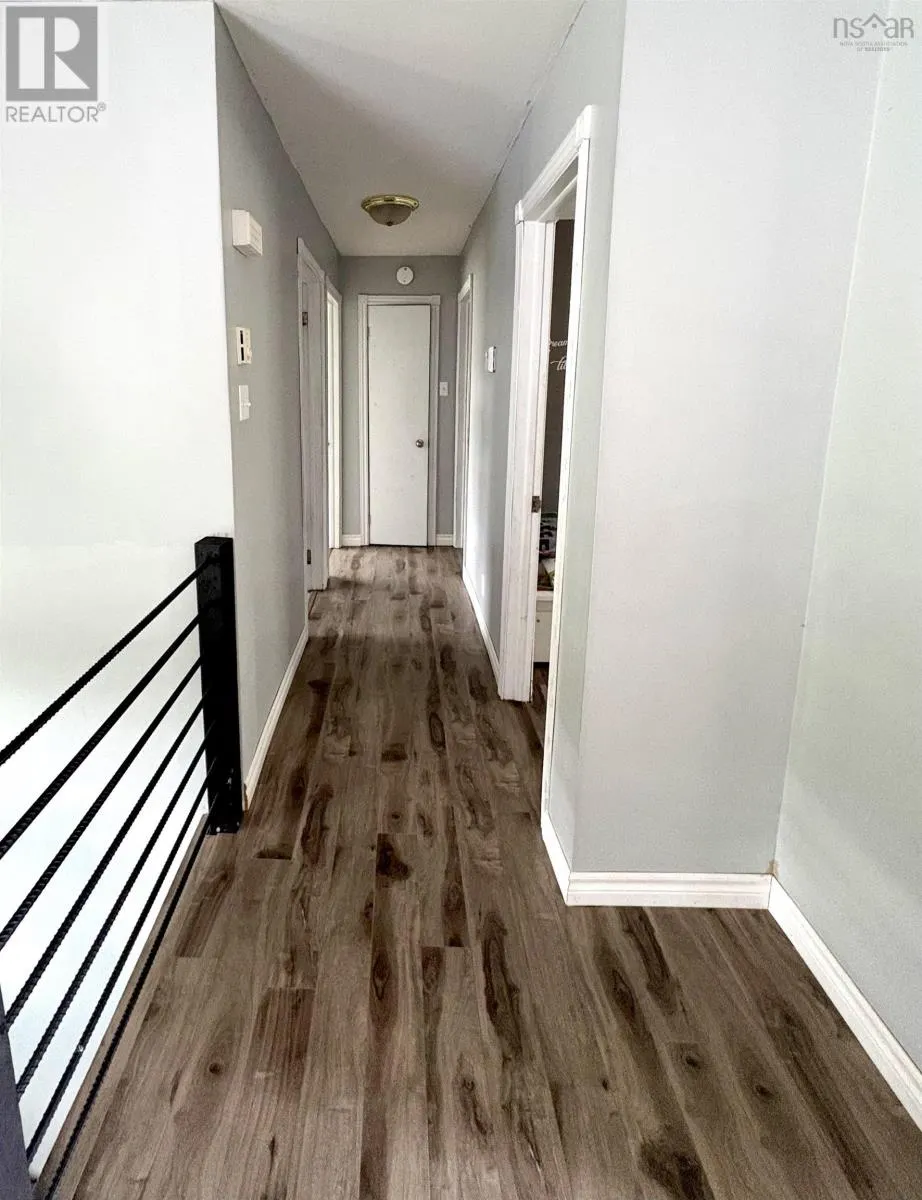
| Flooring Type | Laminate, Vinyl Plank |
| Living Area Range | 1917 |
| Bedrooms | 3+2 |
Exterior Features
| Structure | Shed |
|---|---|
| Land Amenities | Park, Playground, Shopping |
| Landscape Features | Landscaped |
| Sewer | Septic System |
| Exterior Finish | Vinyl |
Room Details
| Room | Dimensions | Level | Flooring | Details |
|---|---|---|---|---|
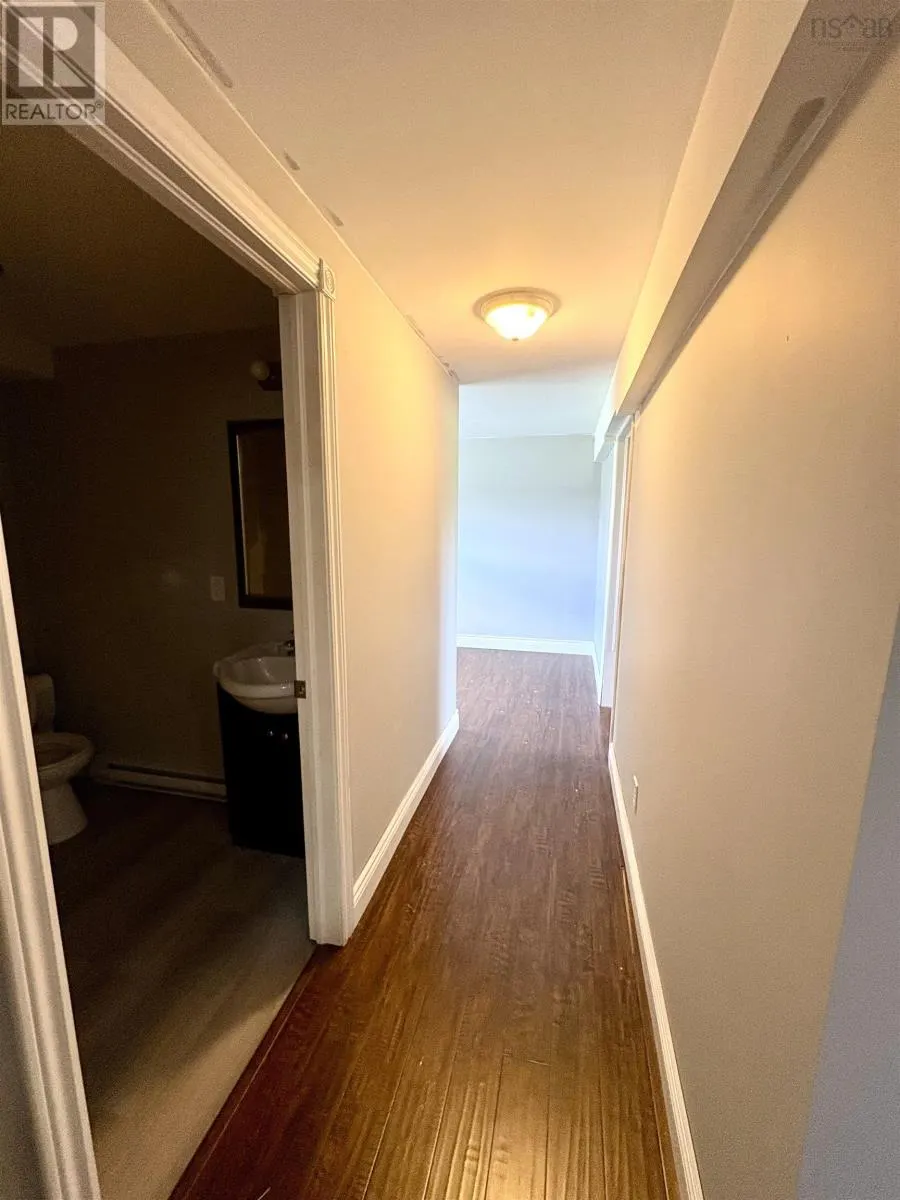
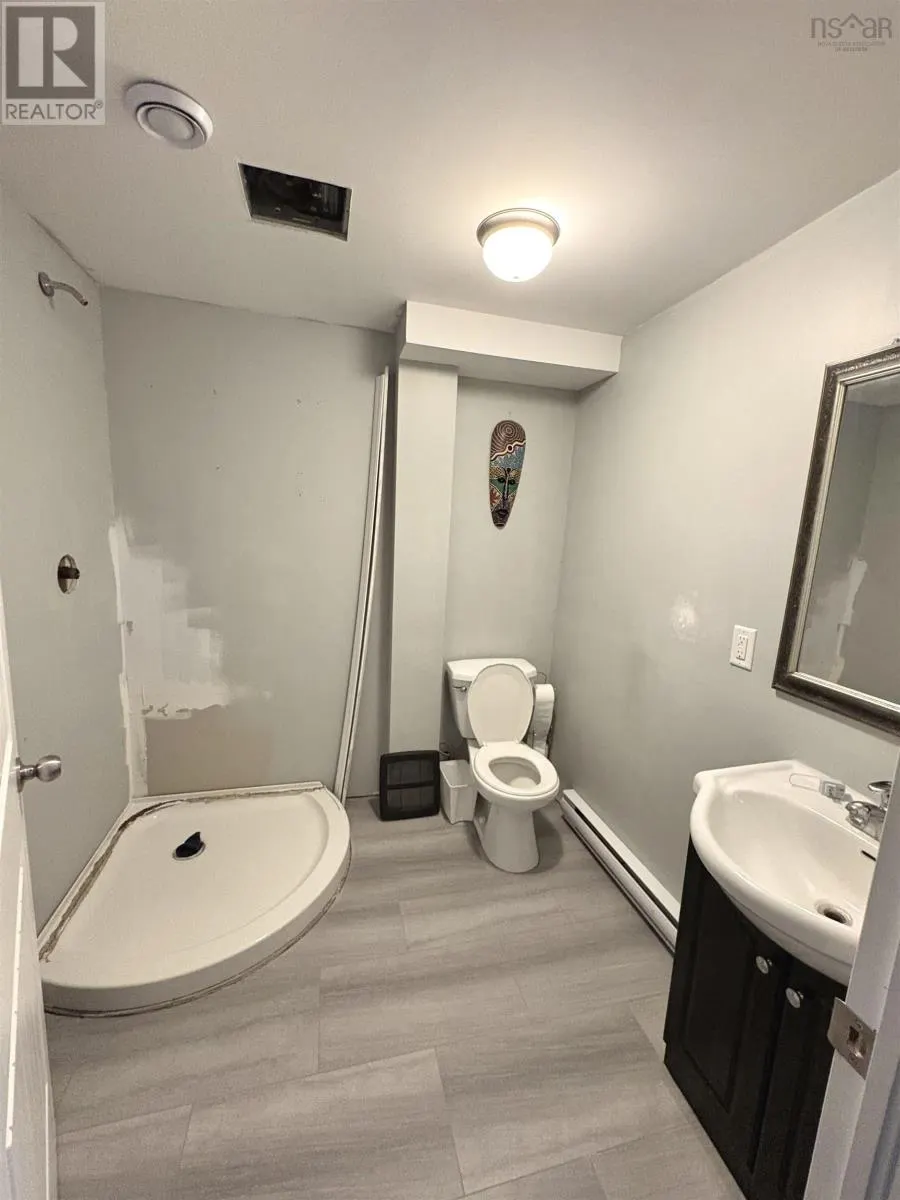
| 3pc Ensuite bath | 3 pieces | Basement | ||
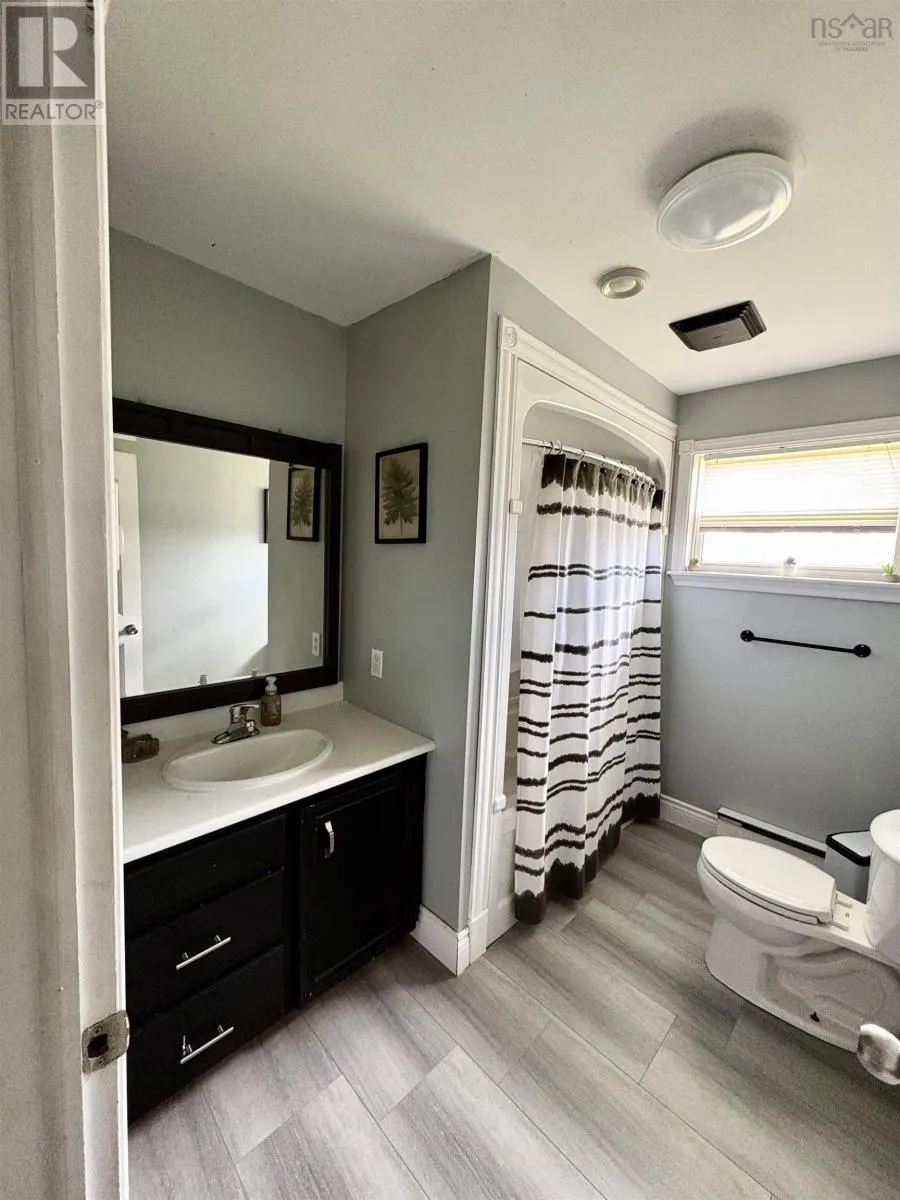
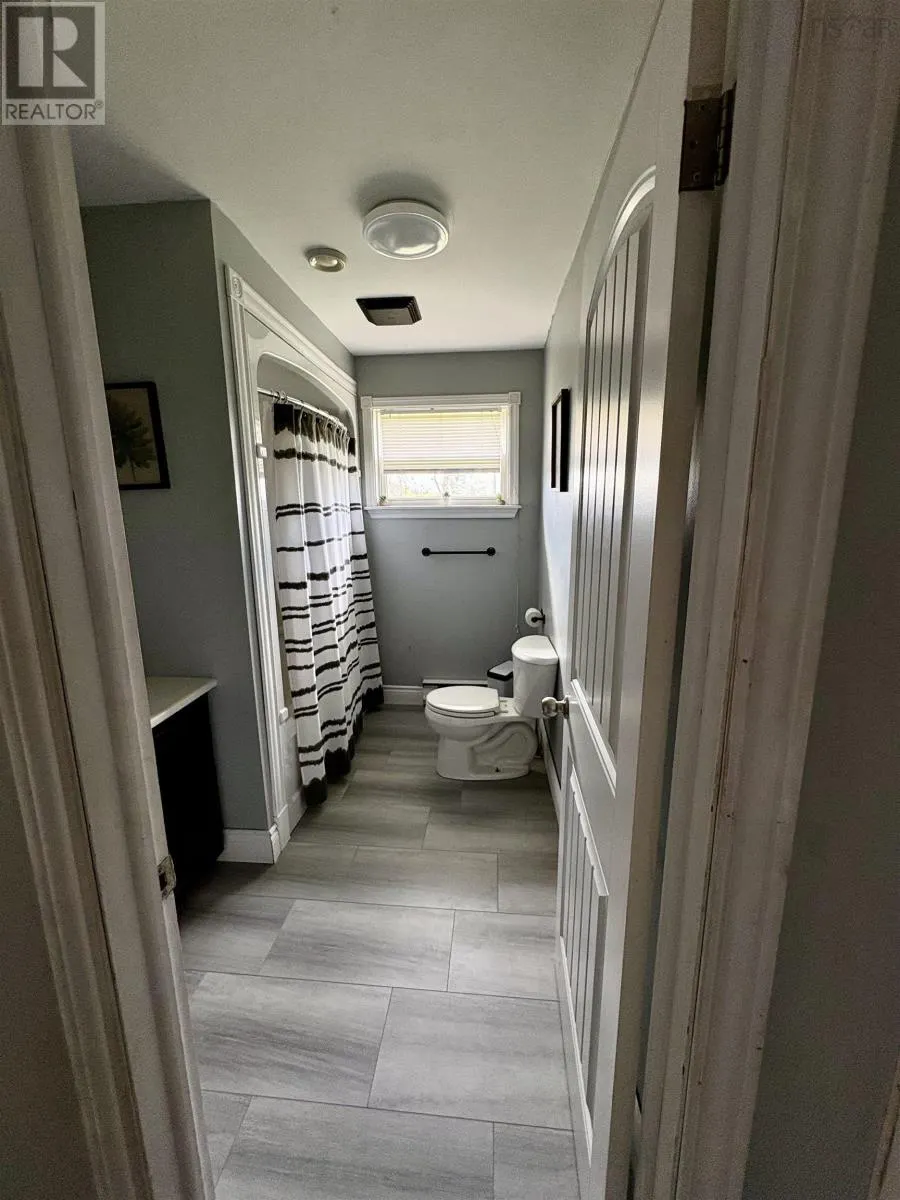
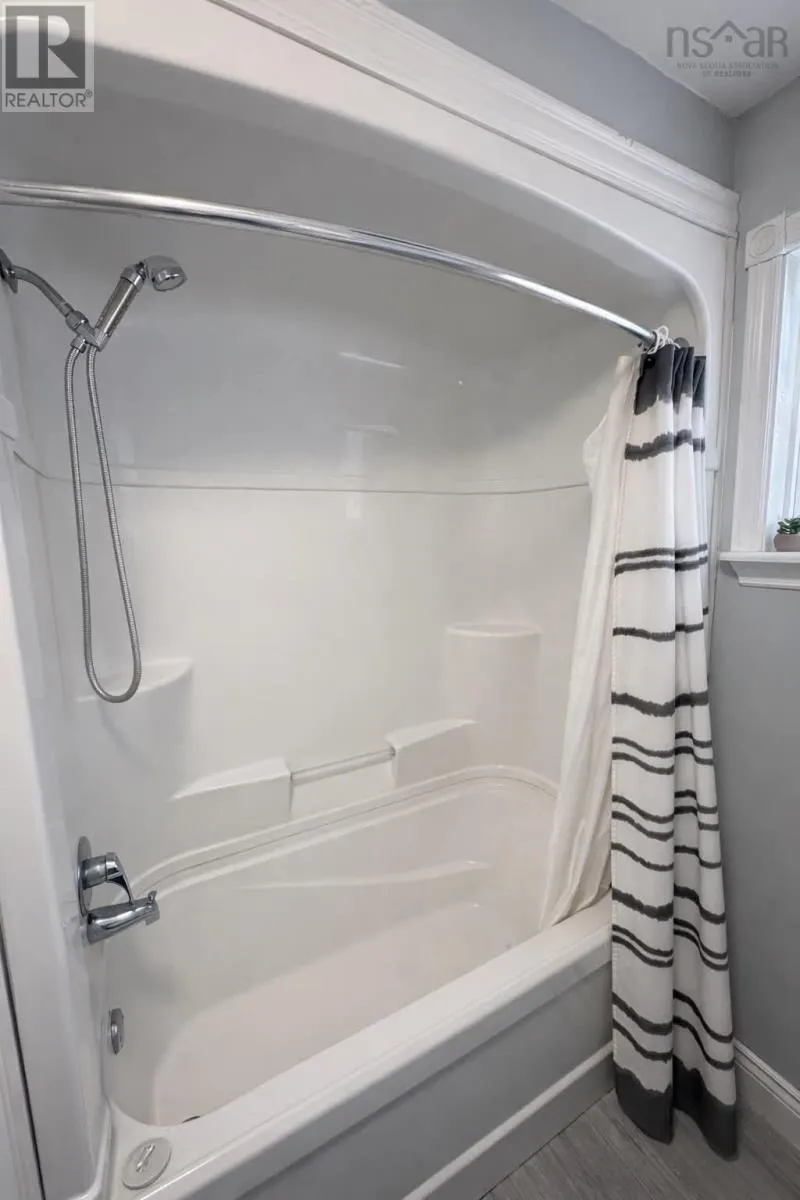
| 4pc Bathroom | 4 pieces | Main level | ||
| Bath (# pieces 1-6) | 4 pieces | Main level | ||
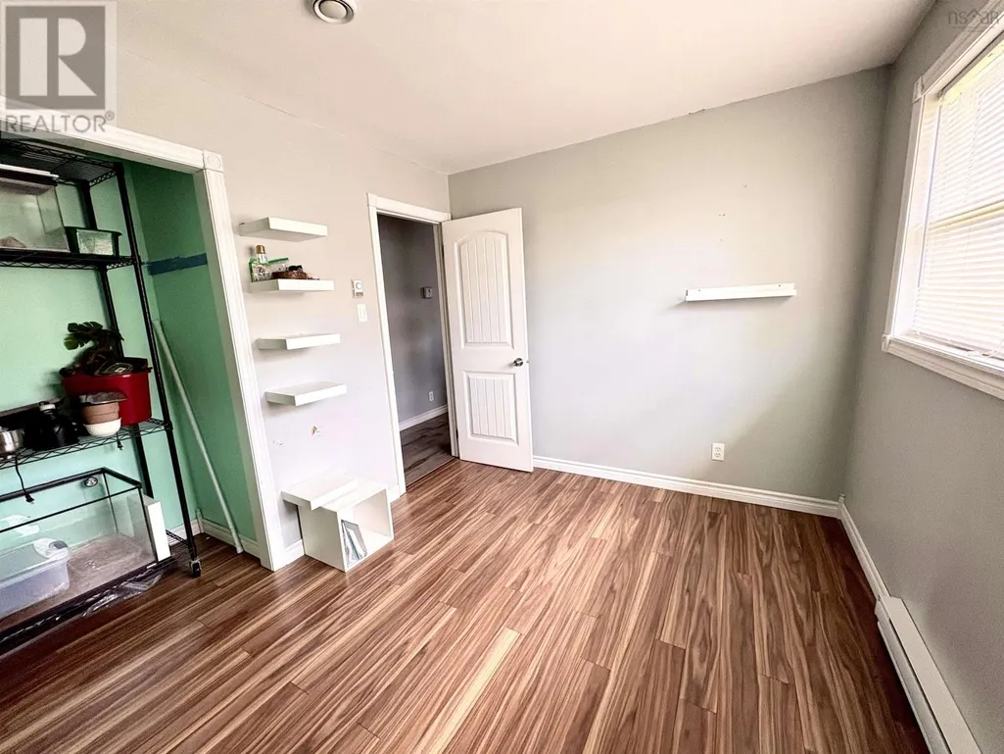
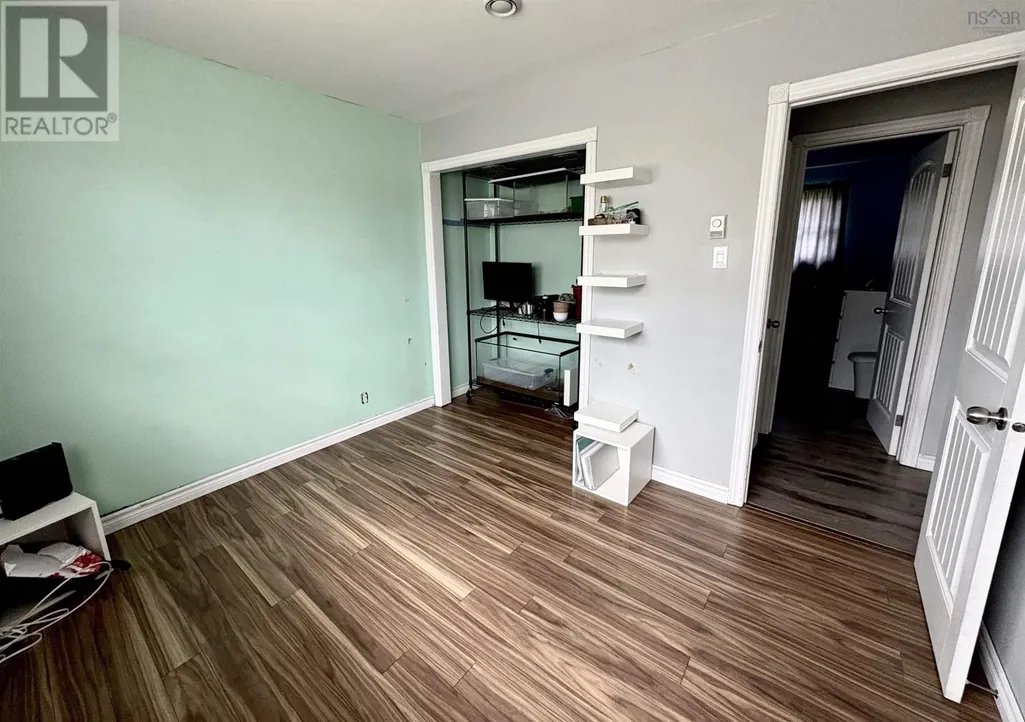
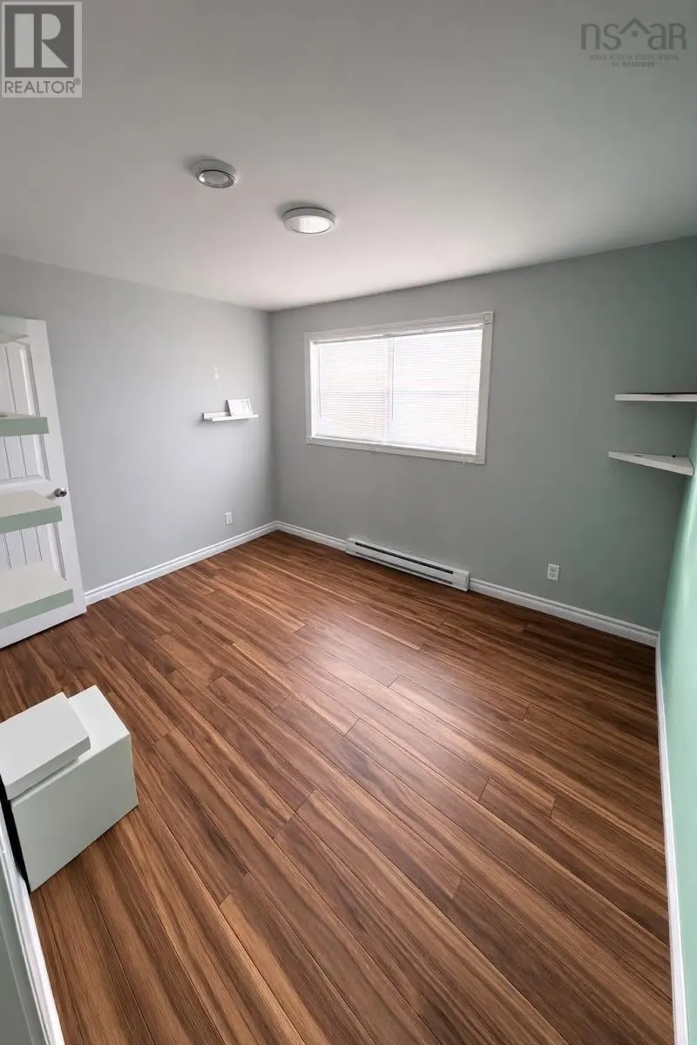
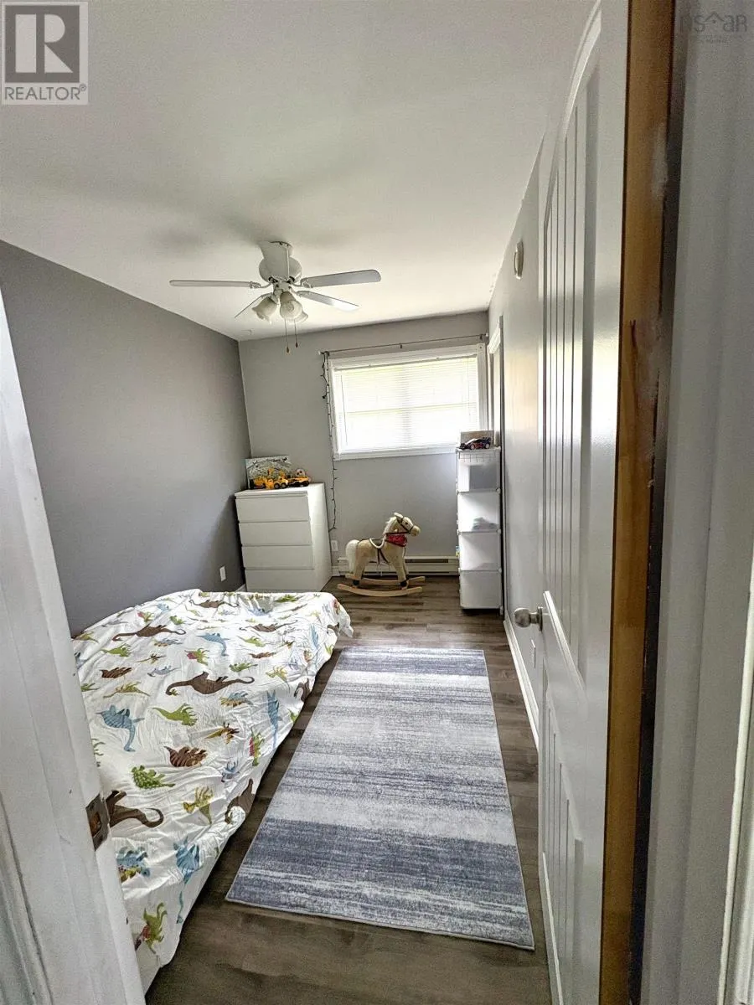
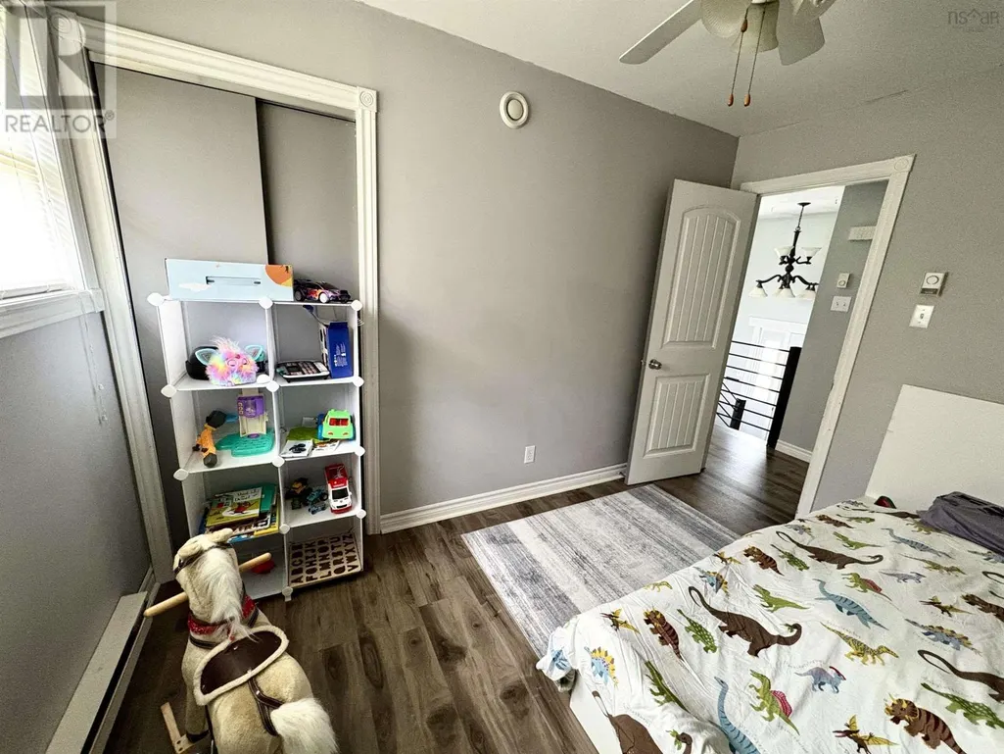
| Bedroom | 7.6 x 11.0 | Main level | ||
| Ensuite (# pieces 2-6) | 3 pieces | Basement | ||
| Kitchen | 9.6x19.0 | Main level | ||
| Living room | 14.0x15.0 | Main level | ||
| Primary Bedroom | 14.0x22.0 | Basement | ||
| Recreational, Games room | 9.0 x 13.0 | Basement |
Amenities
- Views
- New Construction
- Adult 55+
- Lease To Own
- No Strata Fees
- Furnished
- Primary On Main
- Air Conditioning
- Seller Finance
- Green
- Fixer Upper
- Horse
- Golf
- Fireplace
- Deck
- Garage
- Basement
- Pool

Property vs Single Family Average in B0M 1G0
Price
Year Built
