

Address
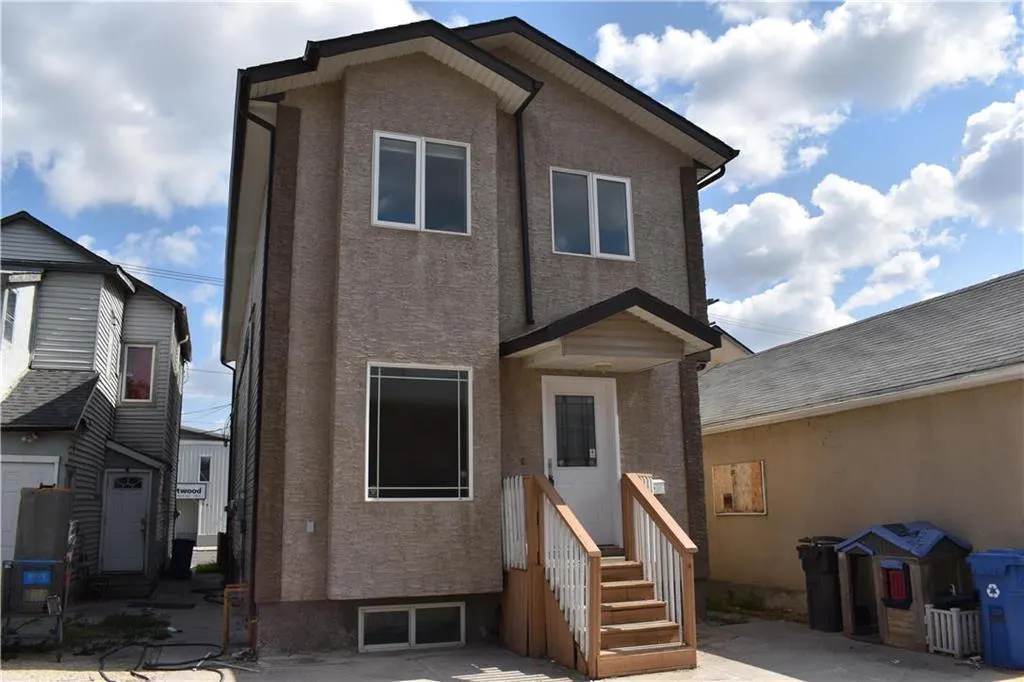
A 684 Logan Avenue, Winnipeg, MB
Price
$ 205,000
Property Attributes
- ID#202605549
- TypeSingle Family
- Listing Status Active
- MunicipalityWinnipeg
- CityWinnipeg
- AreaWeston
- NeighbourhoodWeston
- Postal CodeR3E 1M4
- Style
- Year Built2012
- Price$ 205,000
- Bedrooms3
- Bathrooms1
- Half Bathrooms1
- Sqr Footage1036
Data Source:
Canadian Real Estate Association (CREA)
Property Description
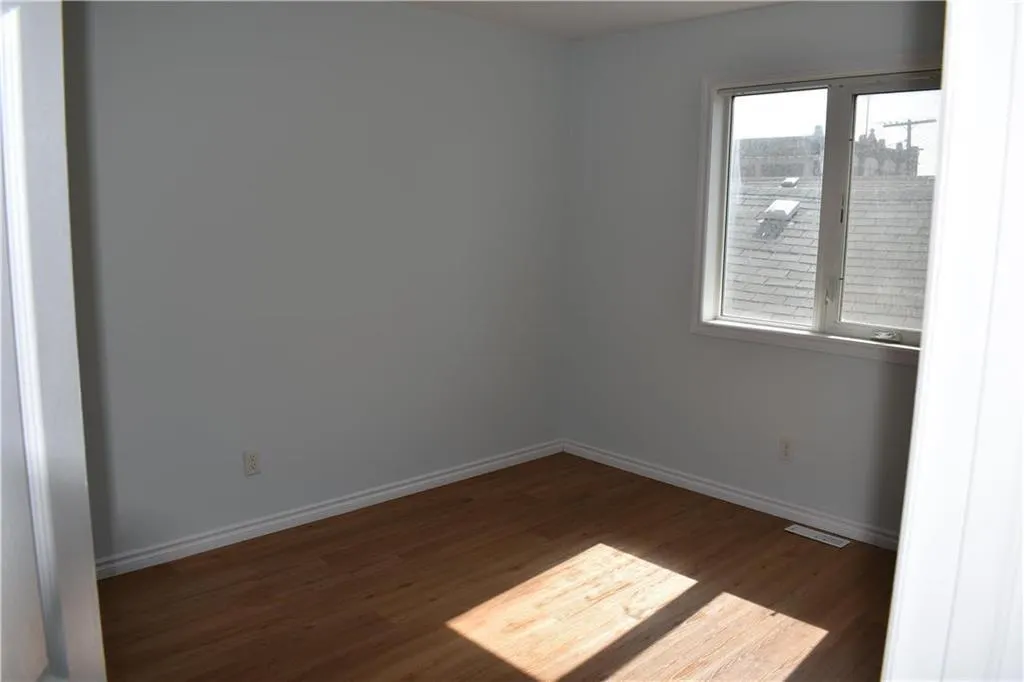
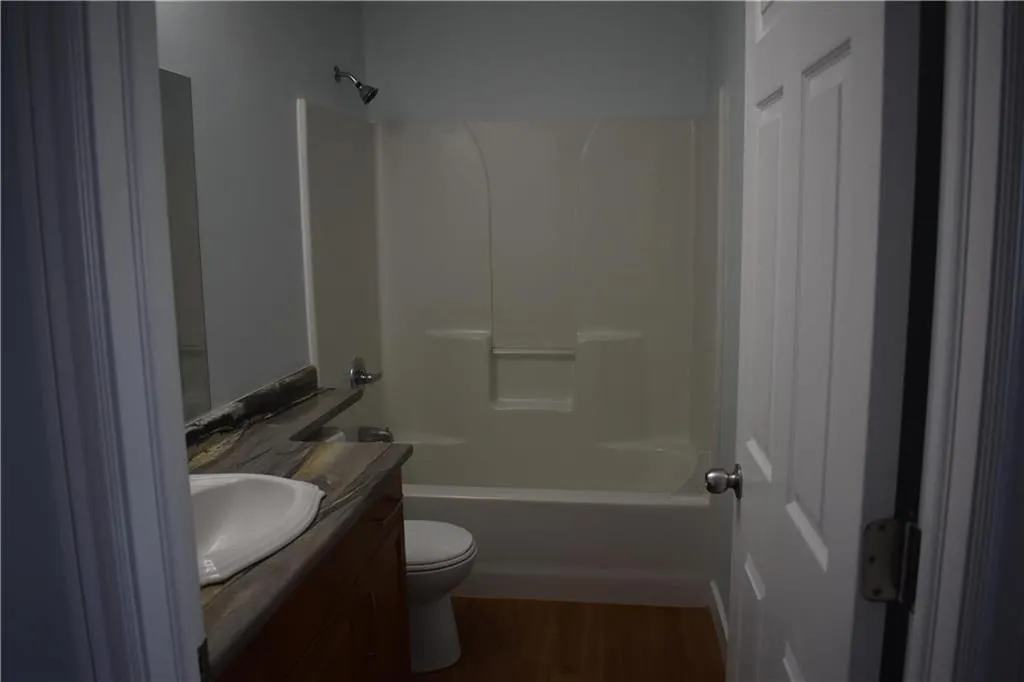
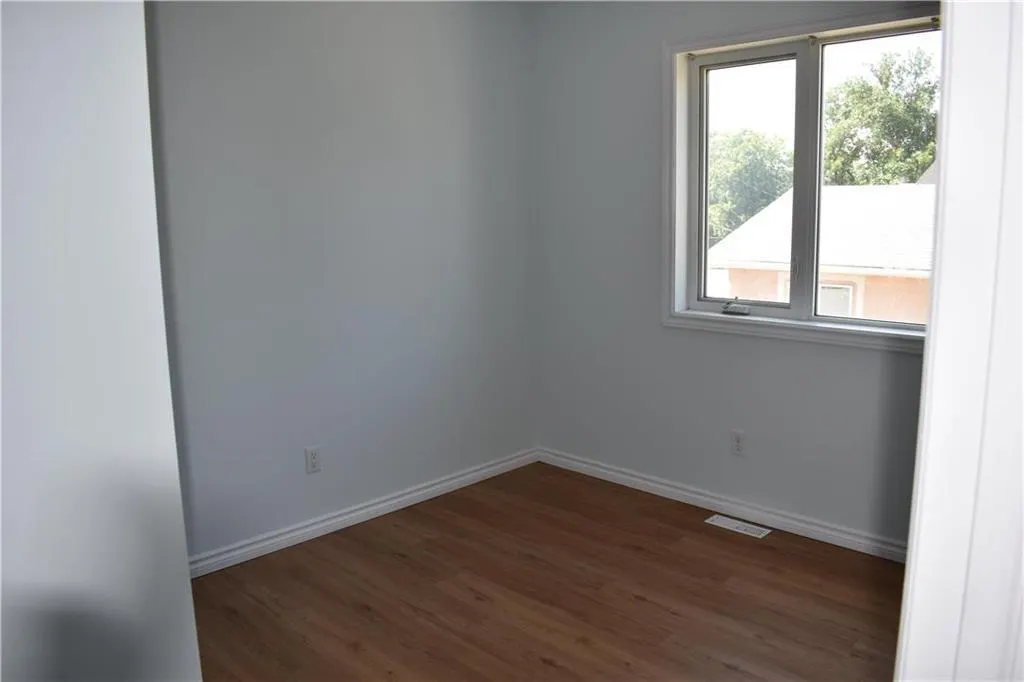
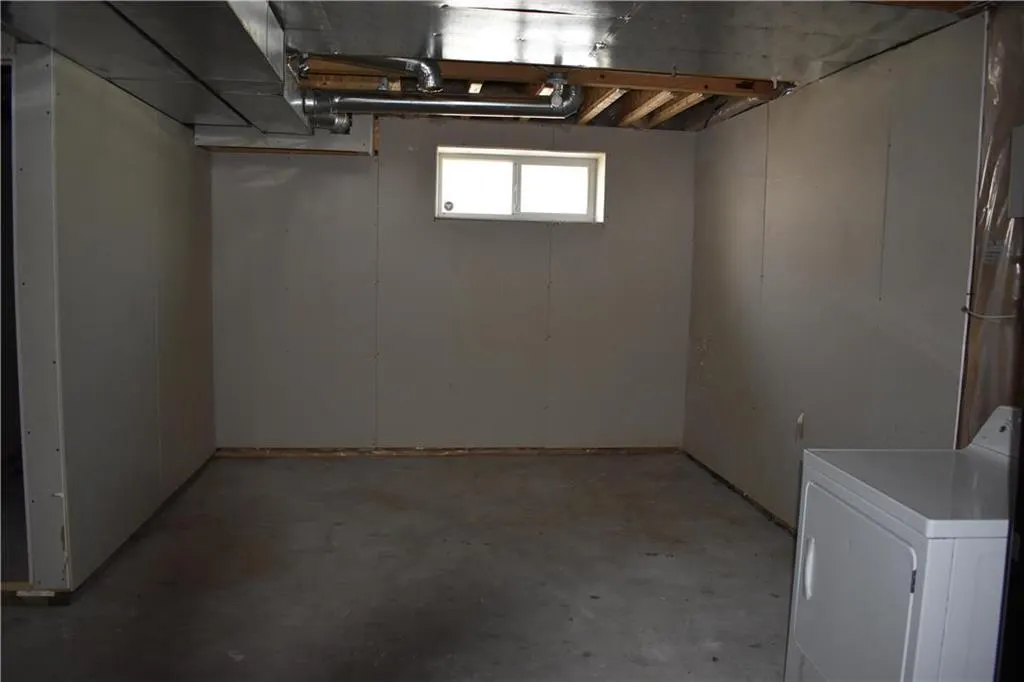
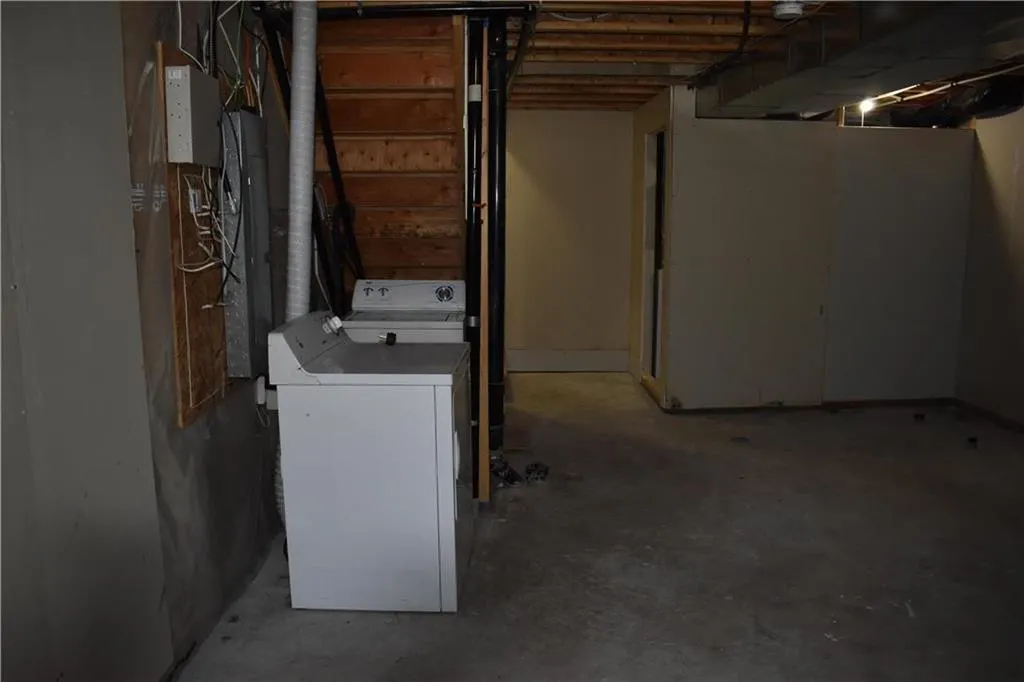
5D//Winnipeg/Welcome to A-684 Logan Avenue!This updated side-by-side condo offers the perfect blend of convenience and affordability with no condo fees. Ideally located just minutes from downtown, the Health Sciences Centre, schools, and public transportation.Step inside to a bright and open main floor featuring an inviting living room, dining space, and kitchen with espresso cabinetry, plus a convenient 2-piece bath. Upstairs you ll find three spacious bedrooms and a full bathroom, perfect for families or tenants alike. The basement is partially finished and ready for your personal touch, with room and full bath for future development.This property is currently tenant-occupied at $1,900/month plus utilities. Built in 2012 and offering modern updates, central air conditioning, HE furnace, HRV system, and included appliances, this home makes a smart choice for first time homebuyers and investors. Parking at the back.Don t miss out on this fantastic opportunity call today to book your private showing! (id:7434)
General Features
| Features | Paved lane, Sump Pump |
|---|---|
| Property Type | Single Family |
| CommunityName | Weston |
| Neighbourhood | Weston |
| Amenities | Public Transit |
| Building Cooling Type | Central air conditioning |
| Building Type | House |
| Ownership Type | Freehold |
| Building.StoriesTotal | 2 |
Interior Features
| Building Fireplace Present | False |
|---|---|
| Building Heating Type | Heat Recovery Ventilation (HRV), High-Efficiency Furnace, Forced air |
| Building Heating Fuel | Electric |
| Flooring Type | Wall-to-wall carpet, Laminate |
| Living Area Range | 1036 |
| Bedrooms | 3 |
Exterior Features
| Land Amenities | Public Transit |
|---|---|
| Sewer | Municipal sewage system |
Room Details
| Room | Dimensions | Level | Flooring | Details |
|---|---|---|---|---|
| Bedroom | 11 ft ,3 in x 9 ft | Upper Level | 9 ft | |
| Dining room | 9 ft ,9 in x 6 ft ,6 in | Main level | 6 ft ,6 in | |
| Kitchen | 12 ft ,1 in x 9 ft ,7 in | Main level | 9 ft ,7 in | |
| Living room | 16 ft x 10 ft ,1 in | Main level | 10 ft ,1 in | |
| Primary Bedroom | 12 ft ,6 in x 9 ft ,11 in | Upper Level | 9 ft ,11 in |
Amenities
- Views
- New Construction
- Adult 55+
- Lease To Own
- No Strata Fees
- Furnished
- Primary On Main
- Air Conditioning
- Seller Finance
- Green
- Fixer Upper
- Horse
- Golf
- Fireplace
- Deck
- Garage
- Basement
- Pool

Property vs Single Family Average in R3E 1M4
Price
Year Built
In The Neighbourhood
Toronto (Weston)
$ 1,098,000
- Type
- Single Family
- Rooms
- 5 Beds + 3 Baths
SPECTRUM REALTY SERVICES INC.
Toronto (Weston)
$ 989,000
- Type
- Single Family
- Rooms
- 6 Beds + 3 Baths
INTERNATIONAL REALTY FIRM, INC.
Weston
$ 449,900
- Type
- Single Family
- Size
- 2,096 SqFt
- Rooms
- 4 Beds + 1.5 Baths
RE/MAX Banner Real Estate(Greenwood)
Winnipeg
$ 249,888
- Type
- Single Family
- Size
- 1,045 SqFt
- Rooms
- 3 Beds + 1 Baths
Royal LePage Prime Real Estate
Winnipeg
$ 248,900
- Type
- Single Family
- Size
- 1,115 SqFt
- Rooms
- 3 Beds + 1.5 Baths
Royal LePage Prime Real Estate
