

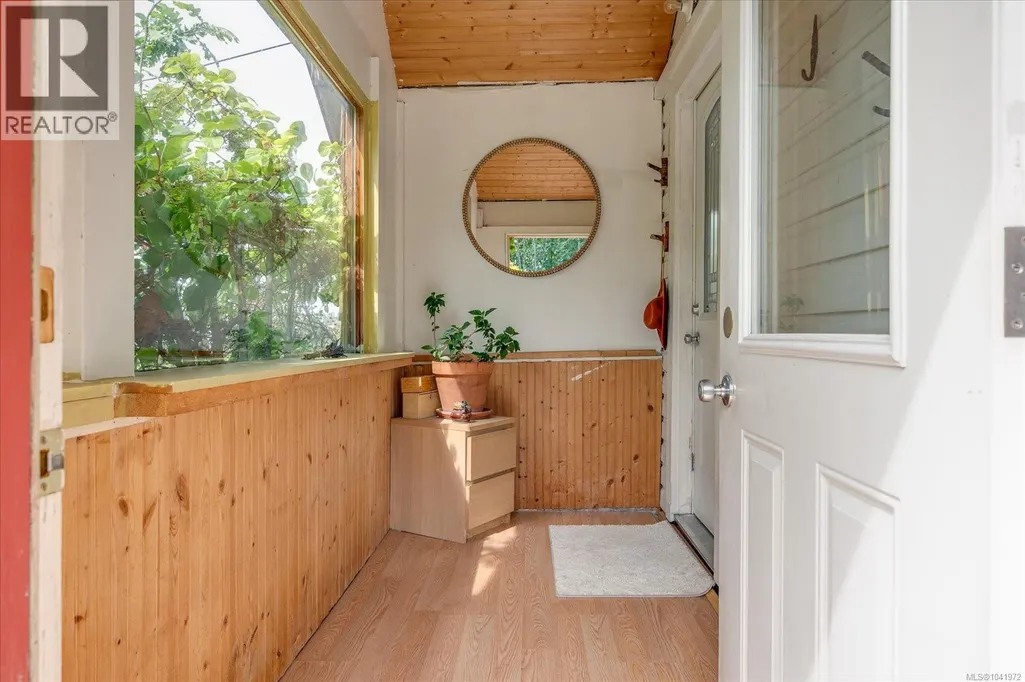

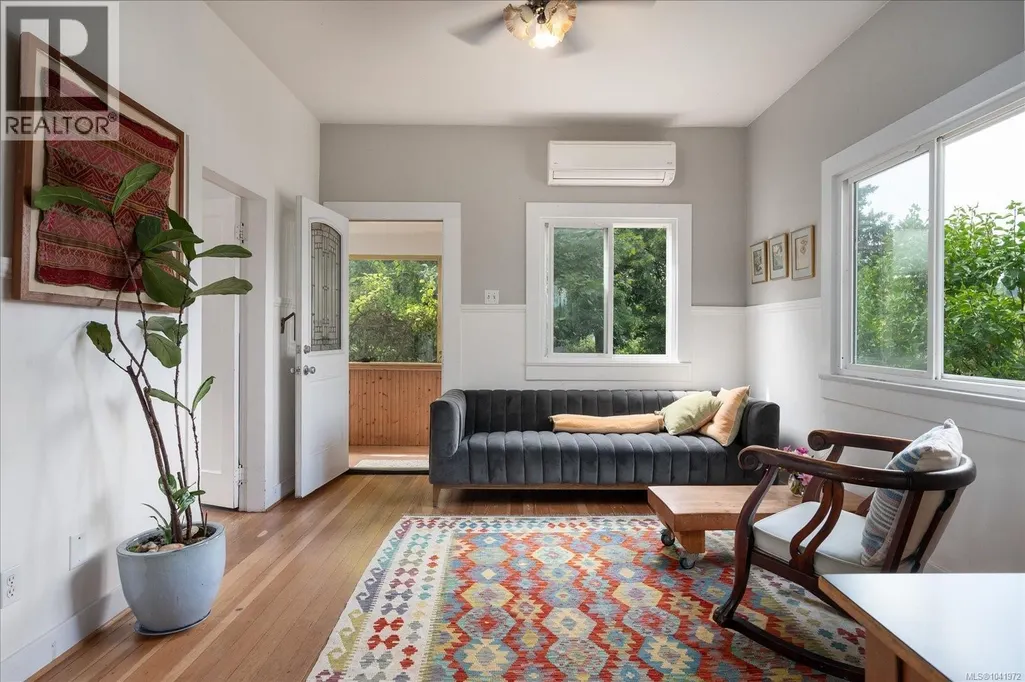
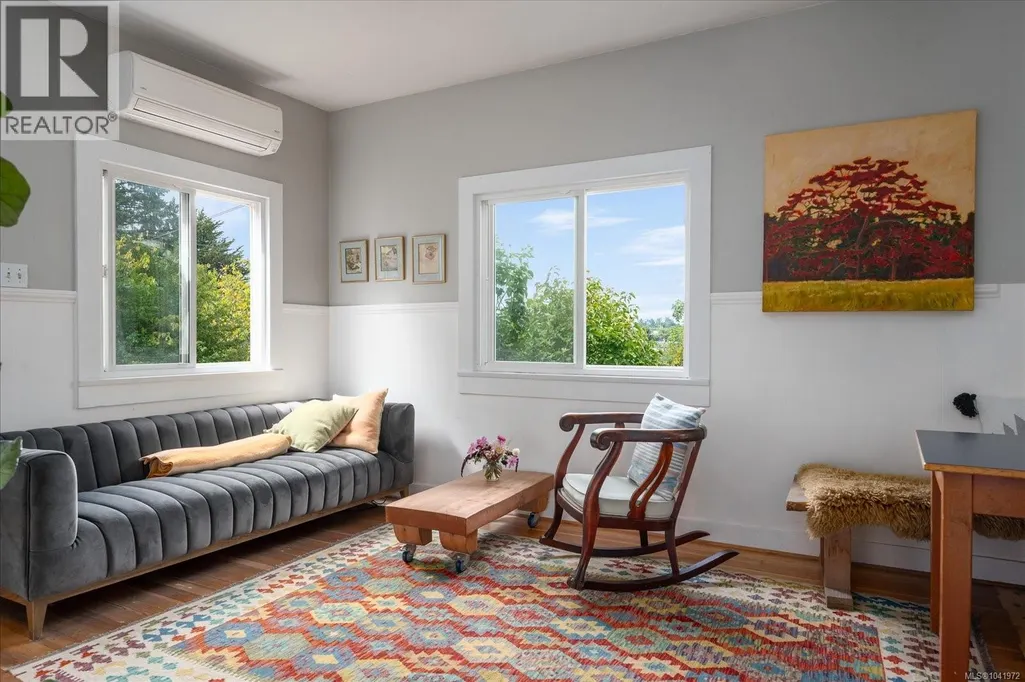
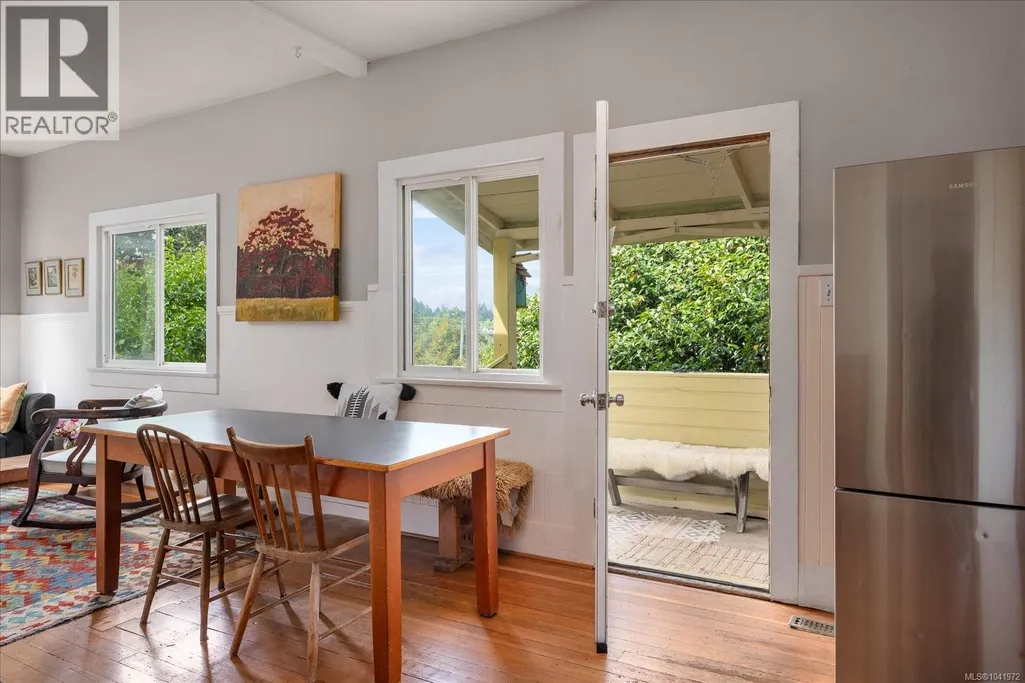






Address
950 Bruce Ave, Nanaimo, BC
Price
$ 1,850,000
Property Attributes
- ID#1041972
- TypeSingle Family
- Listing Status Active
- MunicipalityNanaimo
- CityNanaimo
- AreaNanaimo
- NeighbourhoodSouth Nanaimo
- Postal CodeV9R 4A3
- StyleCharacter
- Year Built1920
- Price$ 1,850,000
- Bedrooms5
- Bathrooms2
- Half Bathrooms0
- Sqr Footage1485
- Lot Size1.96 Acres
Data Source:
Canadian Real Estate Association (CREA)
Property Description
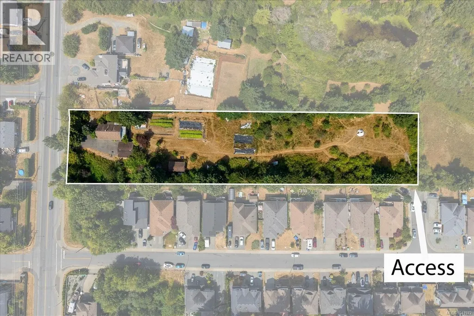
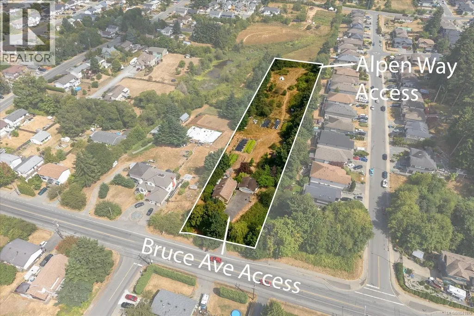
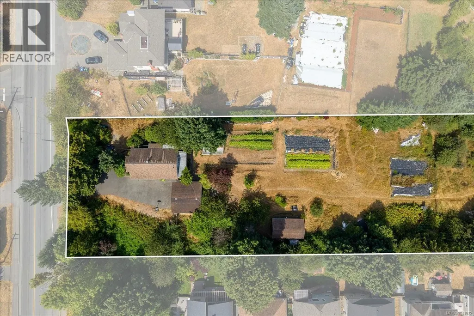
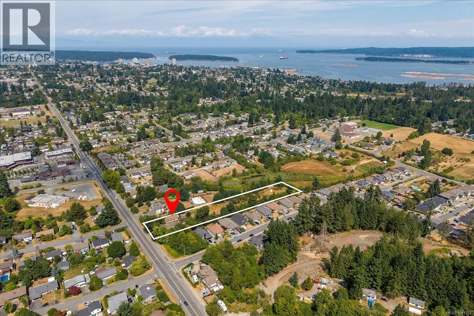
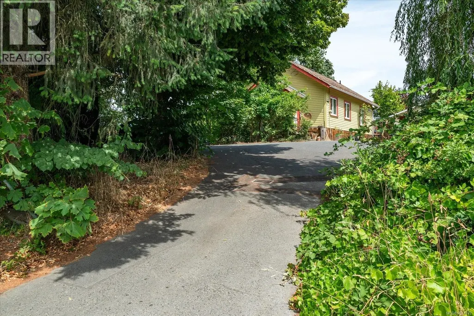
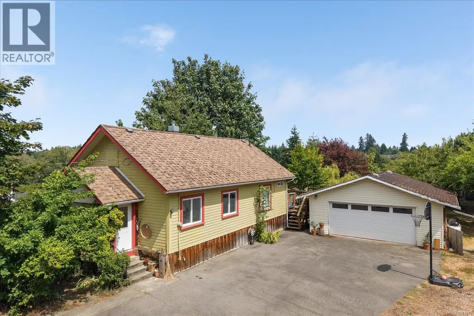
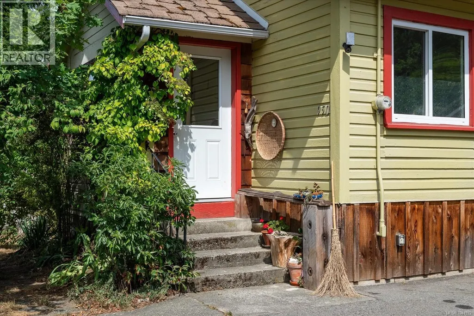
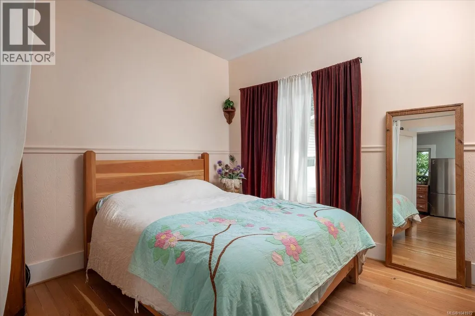
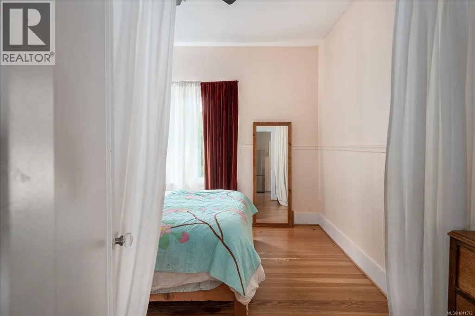
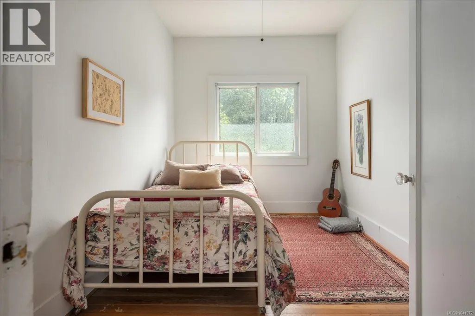
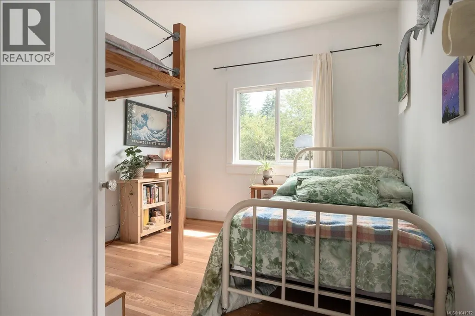
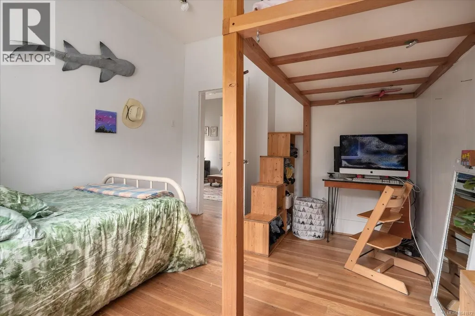
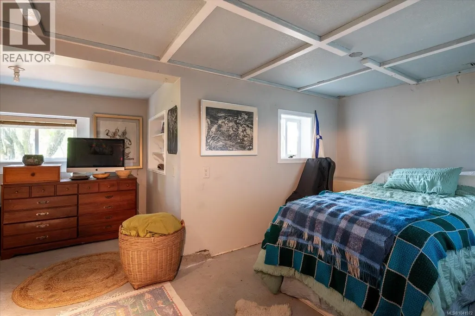
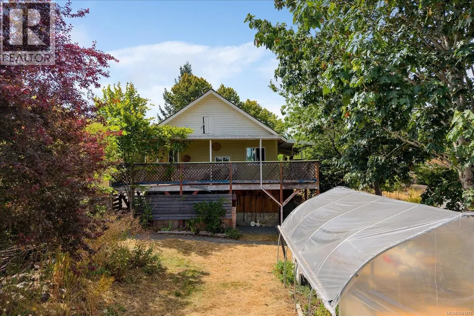
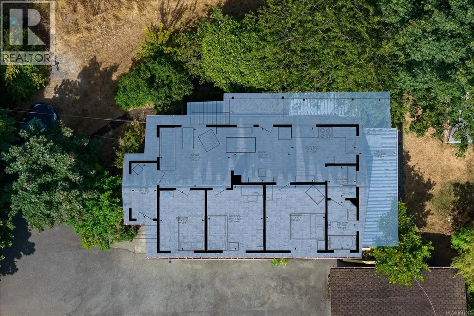
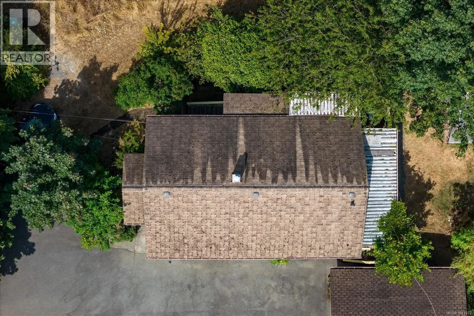
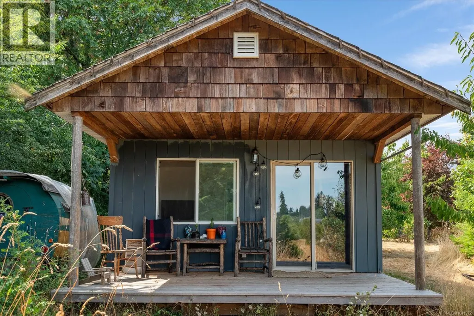
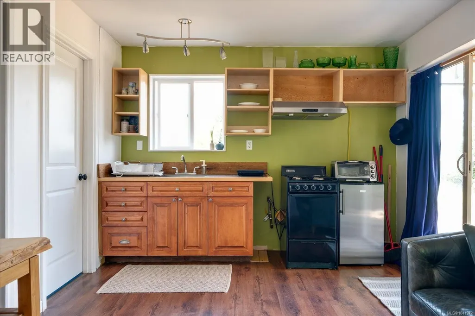
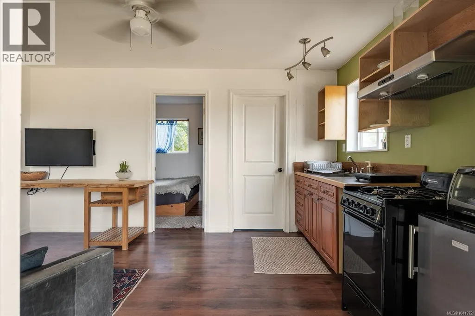
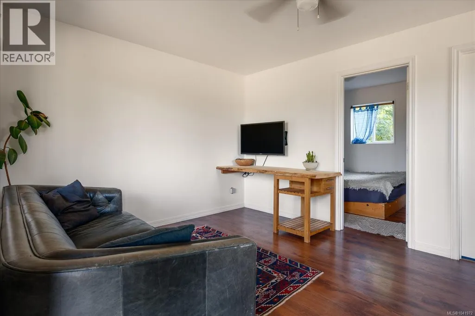
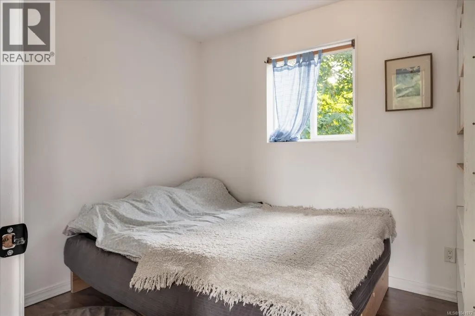
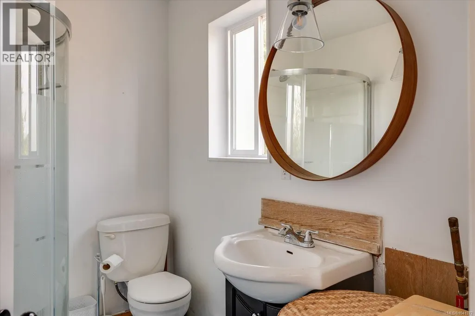
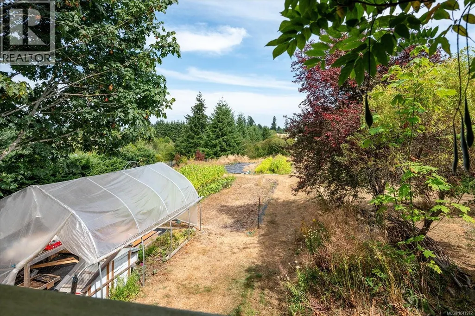
Rare 1.96-acre opportunity in the heart of Nanaimo’s growing Harewood neighbourhood. Ideally positioned with dual access from Bruce Avenue and Alpen Way, this property offers excellent development potential in an area identified for increased residential density under the Harewood Neighbourhood Plan. The plan supports a mix of housing forms including multi-family, townhomes, and infill development (buyer to verify rezoning potential with the City of Nanaimo). The property is currently zoned R1 and features an existing 4-bedroom, 1-bath home along with a separate cabin, providing holding income or flexible living options. A detached garage adds further utility. Surrounded by ongoing growth, this location is just minutes from key amenities and is situated within a neighbourhood seeing continued investment and development. Adding to its appeal, the City has acquired approximately 5 acres of parkland directly behind the property, enhancing privacy and long-term livability. A unique opportunity to secure a large parcel with future potential in one of Nanaimo’s evolving communities. Measurements are approximate and should be verified if important. For further information please reach out to Travis Briggs at travis@travisbriggs.ca or 250-713-5501 (id:7434)
General Features
| Features | Acreage, Park setting, Partially cleared, Other |
|---|---|
| Property Type | Single Family |
| Zoning Description | R1 |
| ZoningType | Residential |
| Neighbourhood | South Nanaimo |
| Building Appliances | Dryer, Refrigerator, Washer |
| Building Architectural Style | Character |
| Building Cooling Type | Air Conditioned |
| Parking Space Total | 8 |
| Building Type | House |
| Ownership Type | Freehold |
Interior Features
| Building Fireplace Present | False |
|---|---|
| Building Heating Type | Heat Pump |
| Building Heating Fuel | Electric |
| Living Area Range | 1485 |
| Bedrooms | 5 |
Room Details
| Room | Dimensions | Level | Flooring | Details |
|---|---|---|---|---|
| Bathroom | 3-Piece | Auxiliary Building | ||
| Bedroom | Measurements not available x 9 | Auxiliary Building | 9 ft | |
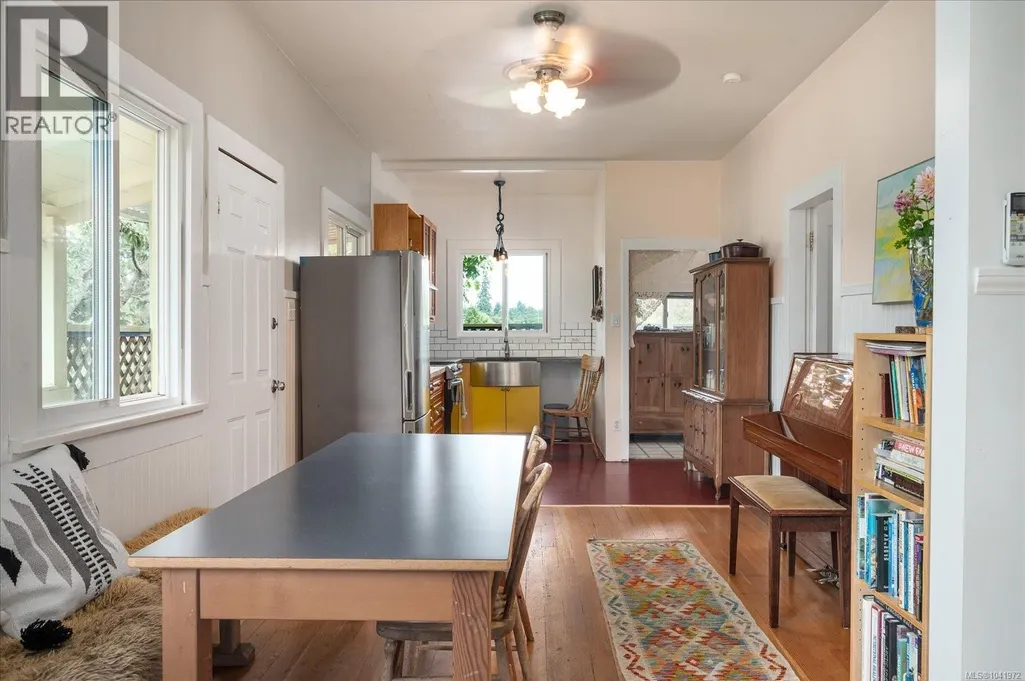
| Dining room | 10'9 x 10'5 | Main level | ||
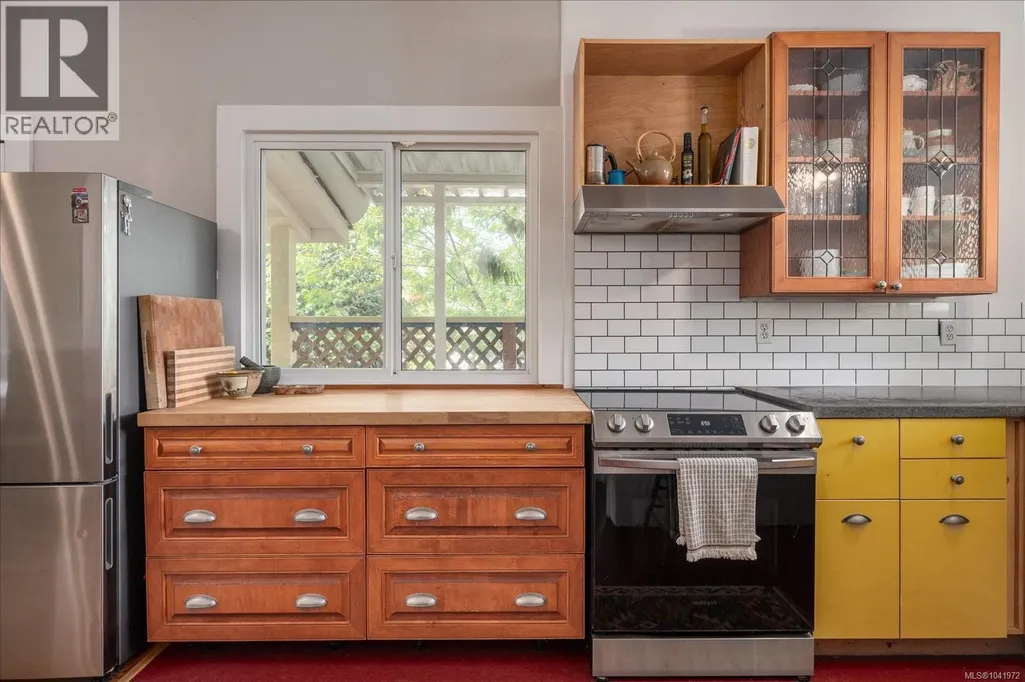
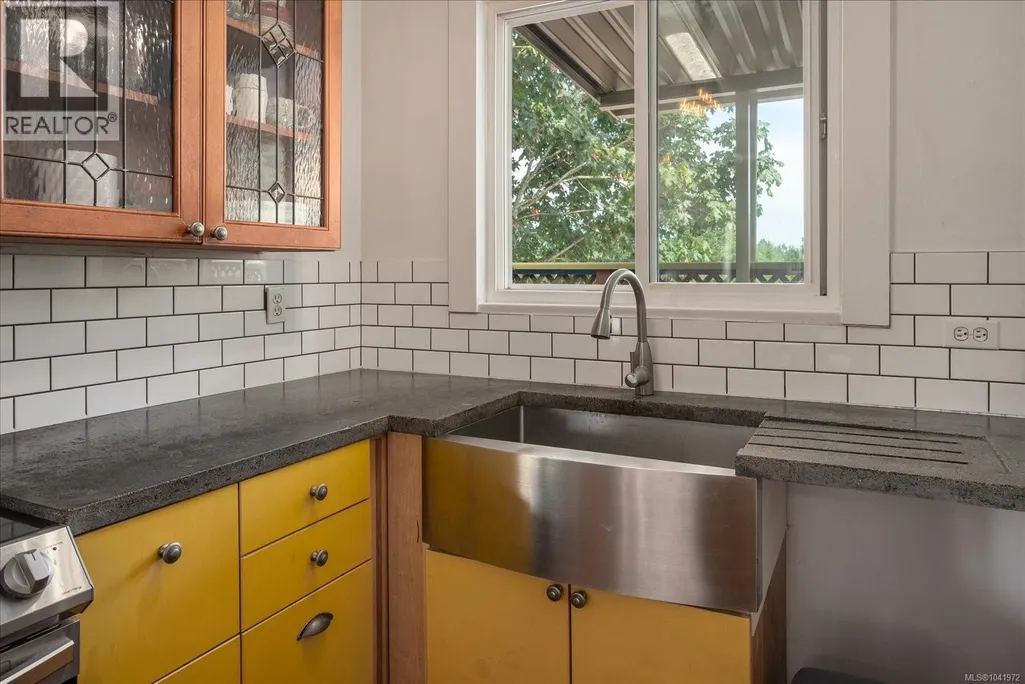
| Kitchen | 10'9 x 6'2 | Auxiliary Building | ||
| Laundry room | 5'5 x 6'1 | Main level | ||
| Living room | 10'9 x 8'10 | Auxiliary Building | ||
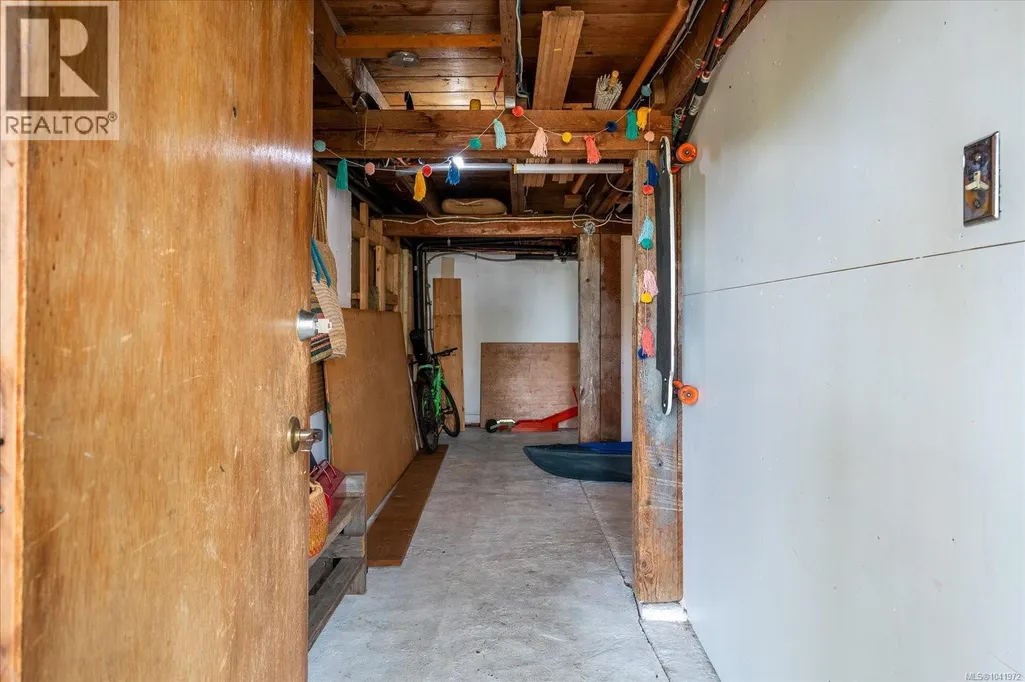
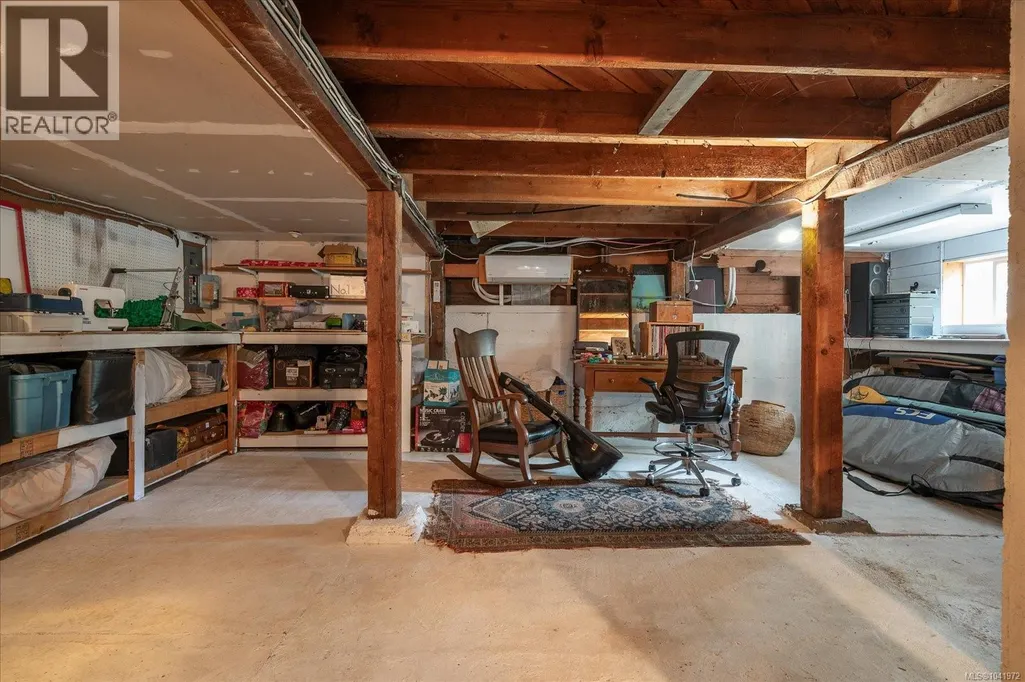
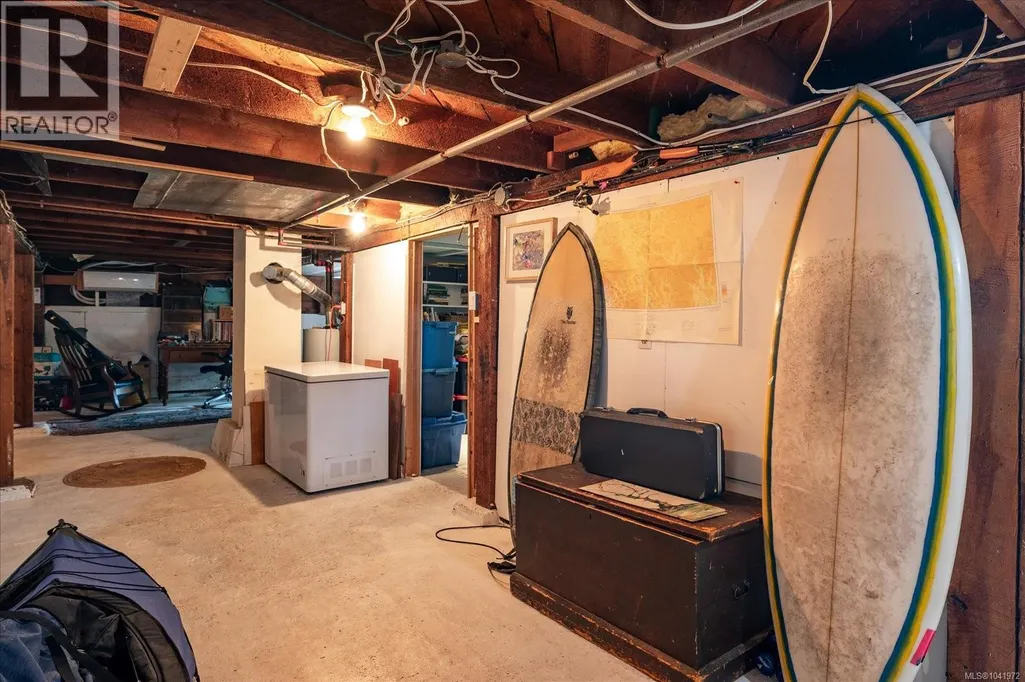
| Storage | 21 ft x 7 ft | Lower level | 7 ft |
Amenities
- Views
- New Construction
- Adult 55+
- Lease To Own
- No Strata Fees
- Furnished
- Primary On Main
- Air Conditioning
- Seller Finance
- Green
- Fixer Upper
- Horse
- Golf
- Fireplace
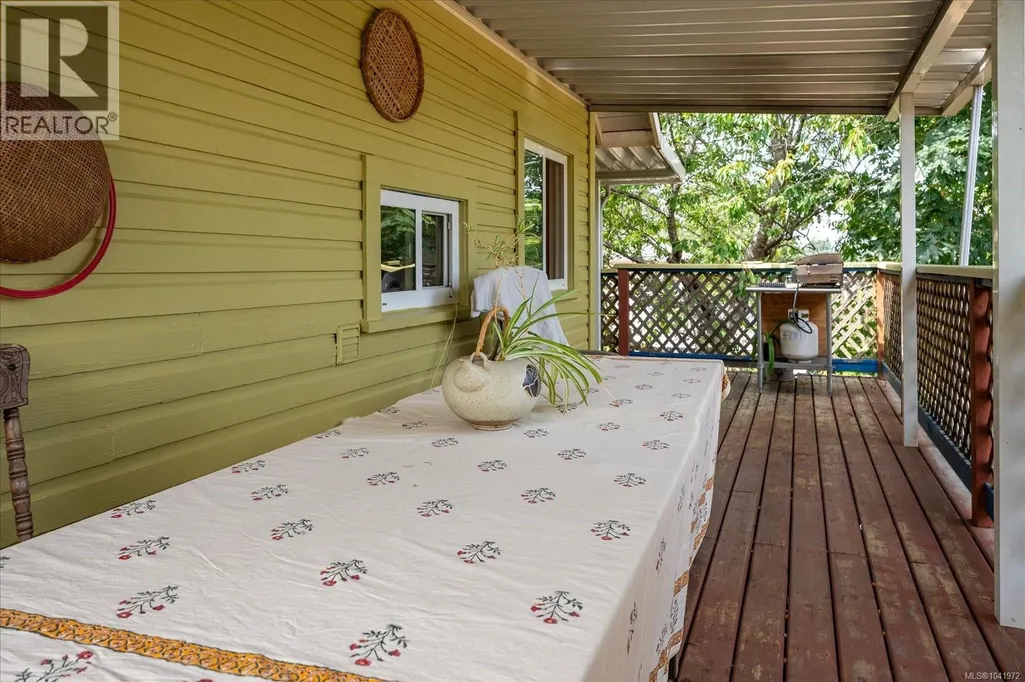
- Deck
- Garage
- Basement
- Pool

Property vs Single Family Average in V9R 4A3
Price
Year Built
In The Neighbourhood
Nanaimo
$ 724,989
- Type
- Single Family
- Size
- 1,618 SqFt
- Rooms
- 3 Beds + 3 Baths
Royal LePage Nanaimo Realty (NanIsHwyN)
Nanaimo
$ 659,900
- Type
- Single Family
- Size
- 1,690 SqFt
- Rooms
- 4 Beds + 2 Baths
REMAX Professionals (NA)
Nanaimo
$ 715,000
- Type
- Single Family
- Size
- 1,988 SqFt
- Rooms
- 4 Beds + 3 Baths
REMAX Professionals (NA)
Nanaimo
$ 799,900
- Type
- Single Family
- Size
- 2,261 SqFt
- Rooms
- 4 Beds + 3 Baths
REMAX Professionals (NA)
Nanaimo
$ 909,900
- Type
- Single Family
- Size
- 2,386 SqFt
- Rooms
- 5 Beds + 3 Baths
Royal LePage Island Living (PK)
Nanaimo
$ 699,999
- Type
- Single Family
- Size
- 2,258 SqFt
- Rooms
- 4 Beds + 2 Baths
REMAX Professionals (NA)
Nanaimo
$ 599,900
- Type
- Single Family
- Size
- 2,670 SqFt
- Rooms
- 5 Beds + 3 Baths
Century 21 Harbour Realty Ltd.
