


Address
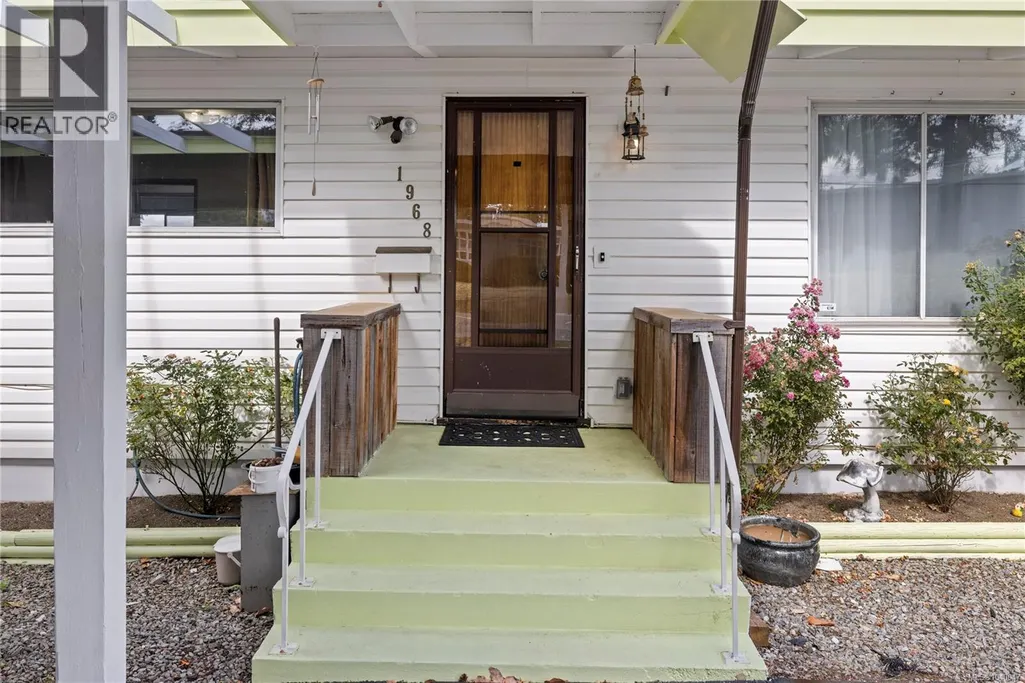
1968 Estevan Rd, Nanaimo, BC
Price
$ 764,900
Property Attributes
- ID#1040047
- TypeSingle Family
- Listing Status Active
- MunicipalityNanaimo
- CityNanaimo
- AreaNanaimo
- NeighbourhoodBrechin Hill
- Postal CodeV9S 3Z2
- StyleContemporary
- Year Built1957
- Price$ 764,900
- Bedrooms4
- Bathrooms2
- Half Bathrooms0
- Sqr Footage2320
Data Source:
Canadian Real Estate Association (CREA)
Property Description
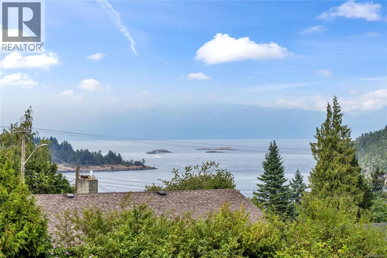
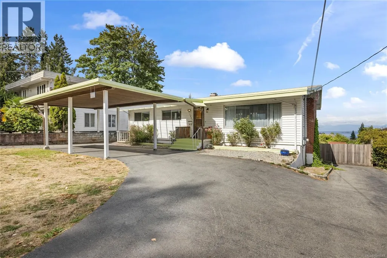
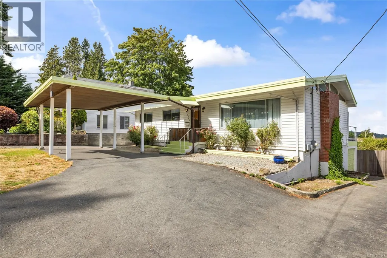
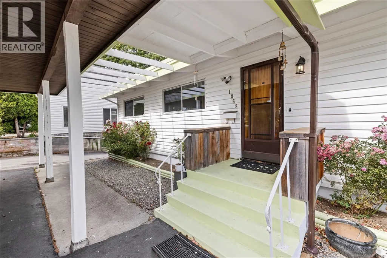
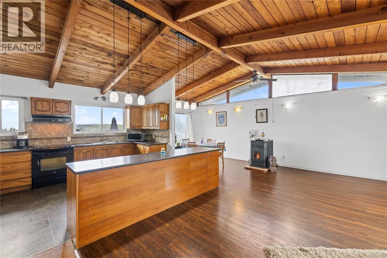
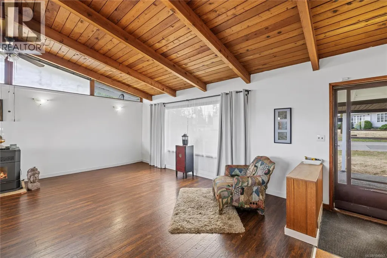
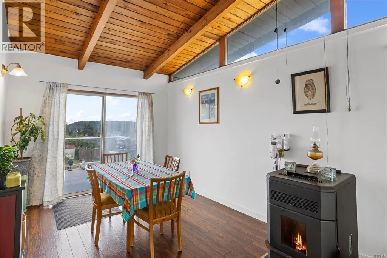
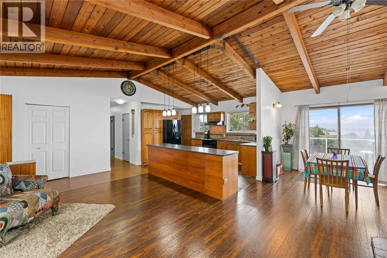
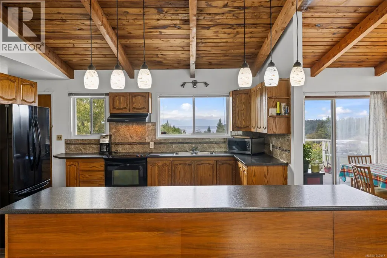
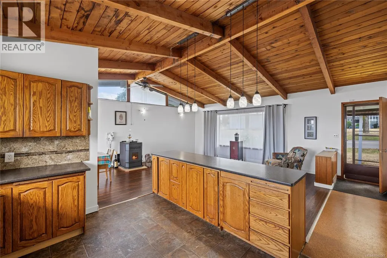
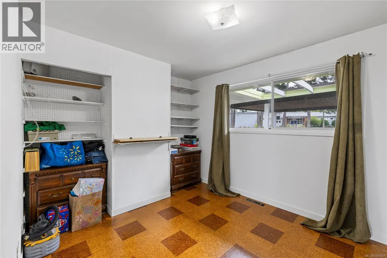
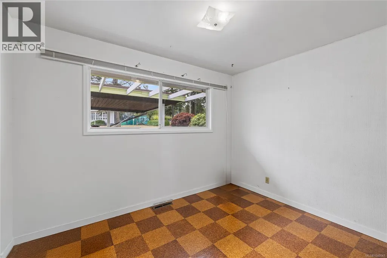
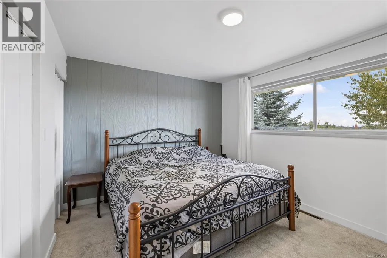
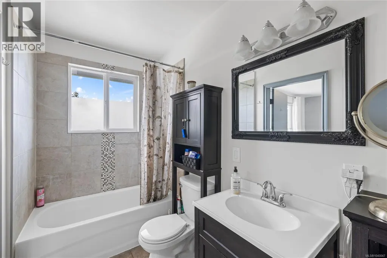
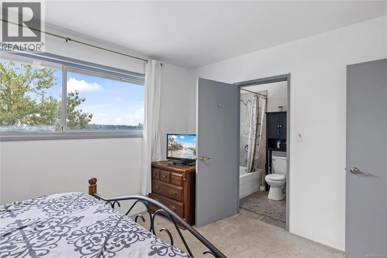
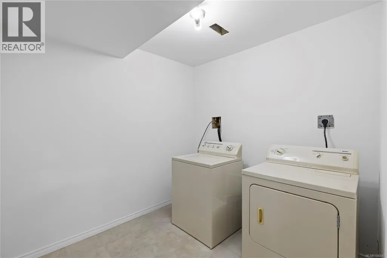
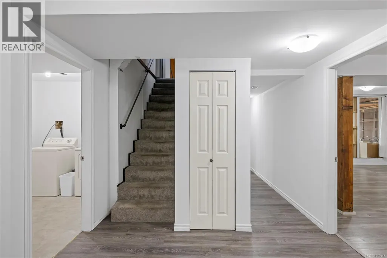
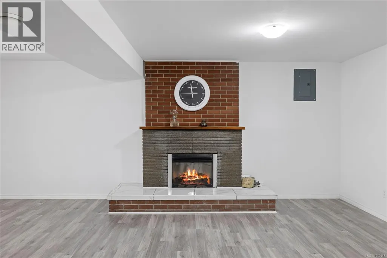
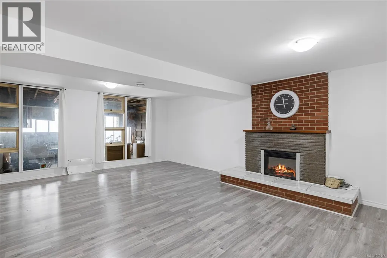
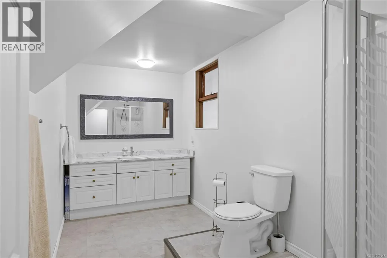
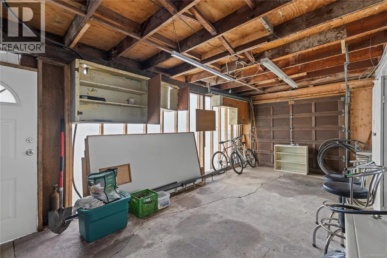
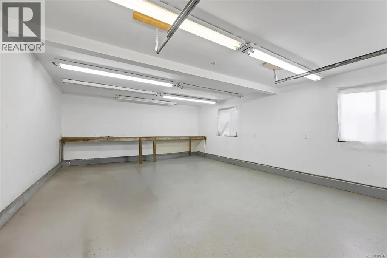
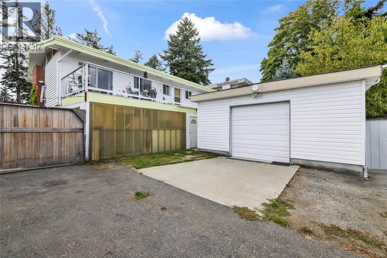
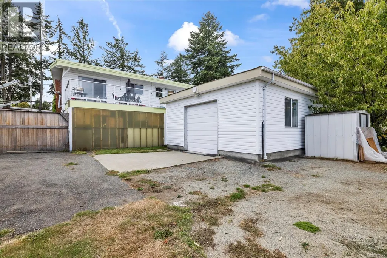
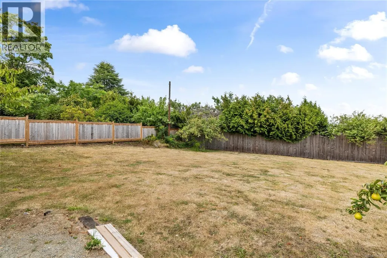
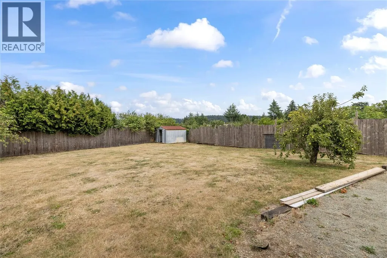
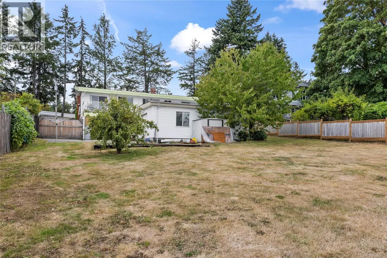
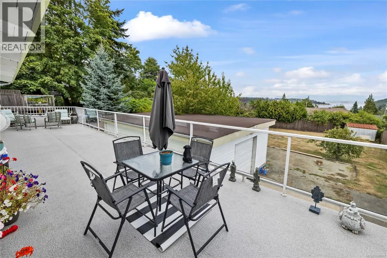
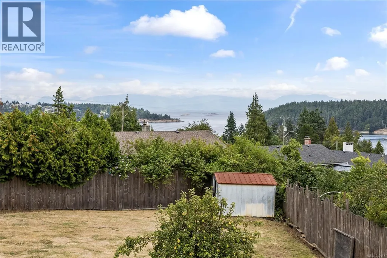
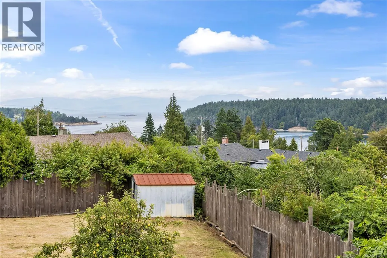
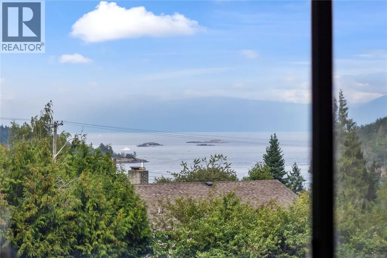
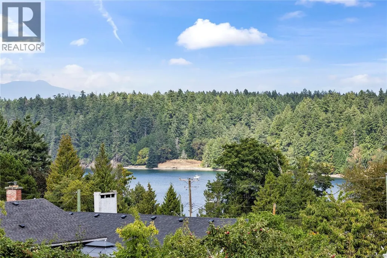
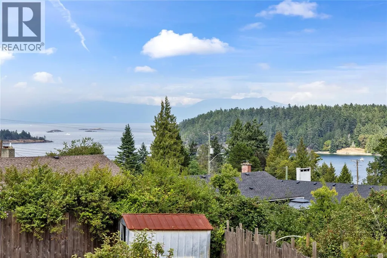
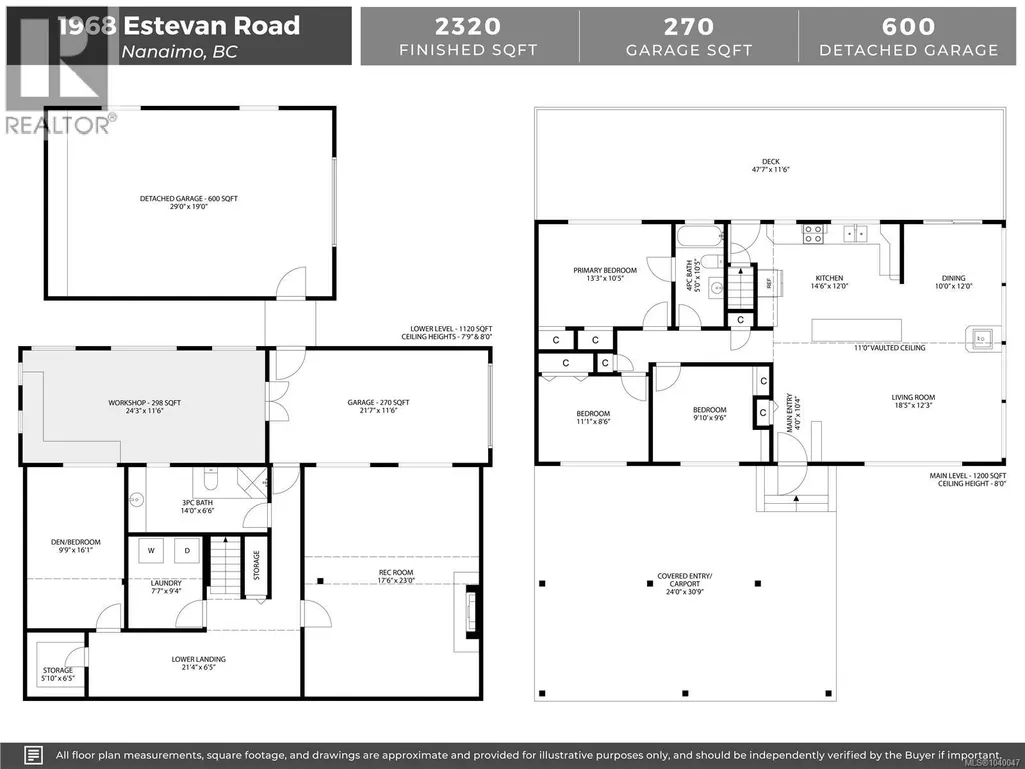
Welcome to 1968 Estevan Road! If you’ve been waiting for a genuine deal in Nanaimo’s highly desirable Brechin Hill, this is it. Now re-listed at an incredible $764,900, this property is officially priced below its assessed value. That means serious instant equity and unmatched value for this neighborhood. First off, let’s talk space. This home sits on a massive lot that is over a quarter-acre (13,339 sq ft, to be exact). Properties this size in this area are a rare find. The 2,320 sq ft layout is bright and open, boasting beautiful vaulted ceilings. Step out onto the back patio to relax and take in those lovely ocean views! it is the perfect spot for your morning coffee. The main floor features 3 bedrooms, a full bathroom, and a spacious living area. Downstairs, the fully developed lower level adds a ton of flexibility with a big rec room, a den, laundry, and a second bathroom—perfect for a growing family, guests, or a home office setup. Now, for the hobbyists and creators: this property has a major bonuses. Aside from the carport and a handy garage tucked under the deck, you get a massive, detached 600 sq ft workshop. Whether you need a spot for woodworking, working on cars, storing outdoor gear, a music studio for band practice or running a business, this extra space is a huge asset. Outside, the huge backyard is a blank canvas. There is endless room for a vegetable garden, a secure place for kids and pets to play, or a summer BBQ setup. The location is unbeatable. You are just minutes from Departure Bay Beach, BC Ferries, great schools, shopping, and restaurants. An ocean-view home on over a quarter-acre with a detached shop... all for under assessed value? Opportunities like this do not last long. Want to see it for yourself? To get more info or to book your private tour, reach out to Chris Carter with Royal LePage Nanaimo Realty today! (id:7434)
General Features
| Features | Central location, Other, Marine Oriented |
|---|---|
| Property Type | Single Family |
| Zoning Description | R5 |
| ZoningType | Residential |
| Neighbourhood | Brechin Hill |
| Building Appliances | Dryer, Microwave, Range - Electric, Refrigerator, Washer |
| Building Architectural Style | Contemporary |
| Building Cooling Type | None |
| Parking Space Total | 6 |
| Building Type | House |
| Ownership Type | Freehold |
Interior Features
| Building Fireplace Present | True |
|---|---|
| Building Fireplace Total | 1 |
| Building Heating Type | Forced air |
| Living Area Range | 2320 |
| Bedrooms | 4 |
Exterior Features
| Structure | Workshop |
|---|---|
| ViewType | Mountain view, Ocean view |
Room Details
| Room | Dimensions | Level | Flooring | Details |
|---|---|---|---|---|
| Bathroom | 4-Piece | Main level | ||
| Bedroom | 11'1 x 8'6 | Main level | ||
| Dining room | 10'0 x 12'0 | Main level | ||
| Entrance | 21'4 x 6'5 | Lower level | ||
| Kitchen | 14'6 x 12'0 | Main level | ||
| Laundry room | 7'7 x 9'4 | Lower level | ||
| Living room | 18'5 x 12'3 | Main level | ||
| Primary Bedroom | 13'3 x 10'5 | Main level | ||
| Recreation room | 17'6 x 23'0 | Lower level | ||
| Storage | 5'10 x 6'5 | Lower level |
Amenities
- Views
- New Construction
- Adult 55+
- Lease To Own
- No Strata Fees
- Furnished
- Primary On Main
- Air Conditioning
- Seller Finance
- Green
- Fixer Upper
- Horse
- Golf
- Fireplace
- Deck
- Garage
- Basement
- Pool

Property vs Single Family Average in V9S 3Z2
Price
Year Built
In The Neighbourhood
Nanaimo
$ 775,000
- Type
- Single Family
- Size
- 2,364 SqFt
- Rooms
- 5 Beds + 2 Baths
REMAX Professionals (NA)
Nanaimo
$ 795,000
- Type
- Single Family
- Size
- 2,381 SqFt
- Rooms
- 6 Beds + 2 Baths
REMAX Professionals (NA)
Nanaimo
$ 725,000
- Type
- Single Family
- Size
- 1,544 SqFt
- Rooms
- 4 Beds + 3 Baths
REMAX Professionals (NA)
Nanaimo
$ 875,000
- Type
- Single Family
- Size
- 2,877 SqFt
- Rooms
- 4 Beds + 4 Baths
Royal LePage Nanaimo Realty (NanIsHwyN)
Nanaimo
$ 839,900
- Type
- Single Family
- Size
- 1,702 SqFt
- Rooms
- 4 Beds + 3 Baths
REMAX Professionals (NA)
Nanaimo
$ 999,500
- Type
- Single Family
- Size
- 2,372 SqFt
- Rooms
- 3 Beds + 3 Baths
REMAX Professionals (NA)
Nanaimo
$ 1,050,000
- Type
- Single Family
- Size
- 2,803 SqFt
- Rooms
- 4 Beds + 4 Baths
Royal LePage Nanaimo Realty (NanIsHwyN)
